Leave a Message

Thank you for your message. I will be in touch with you shortly.

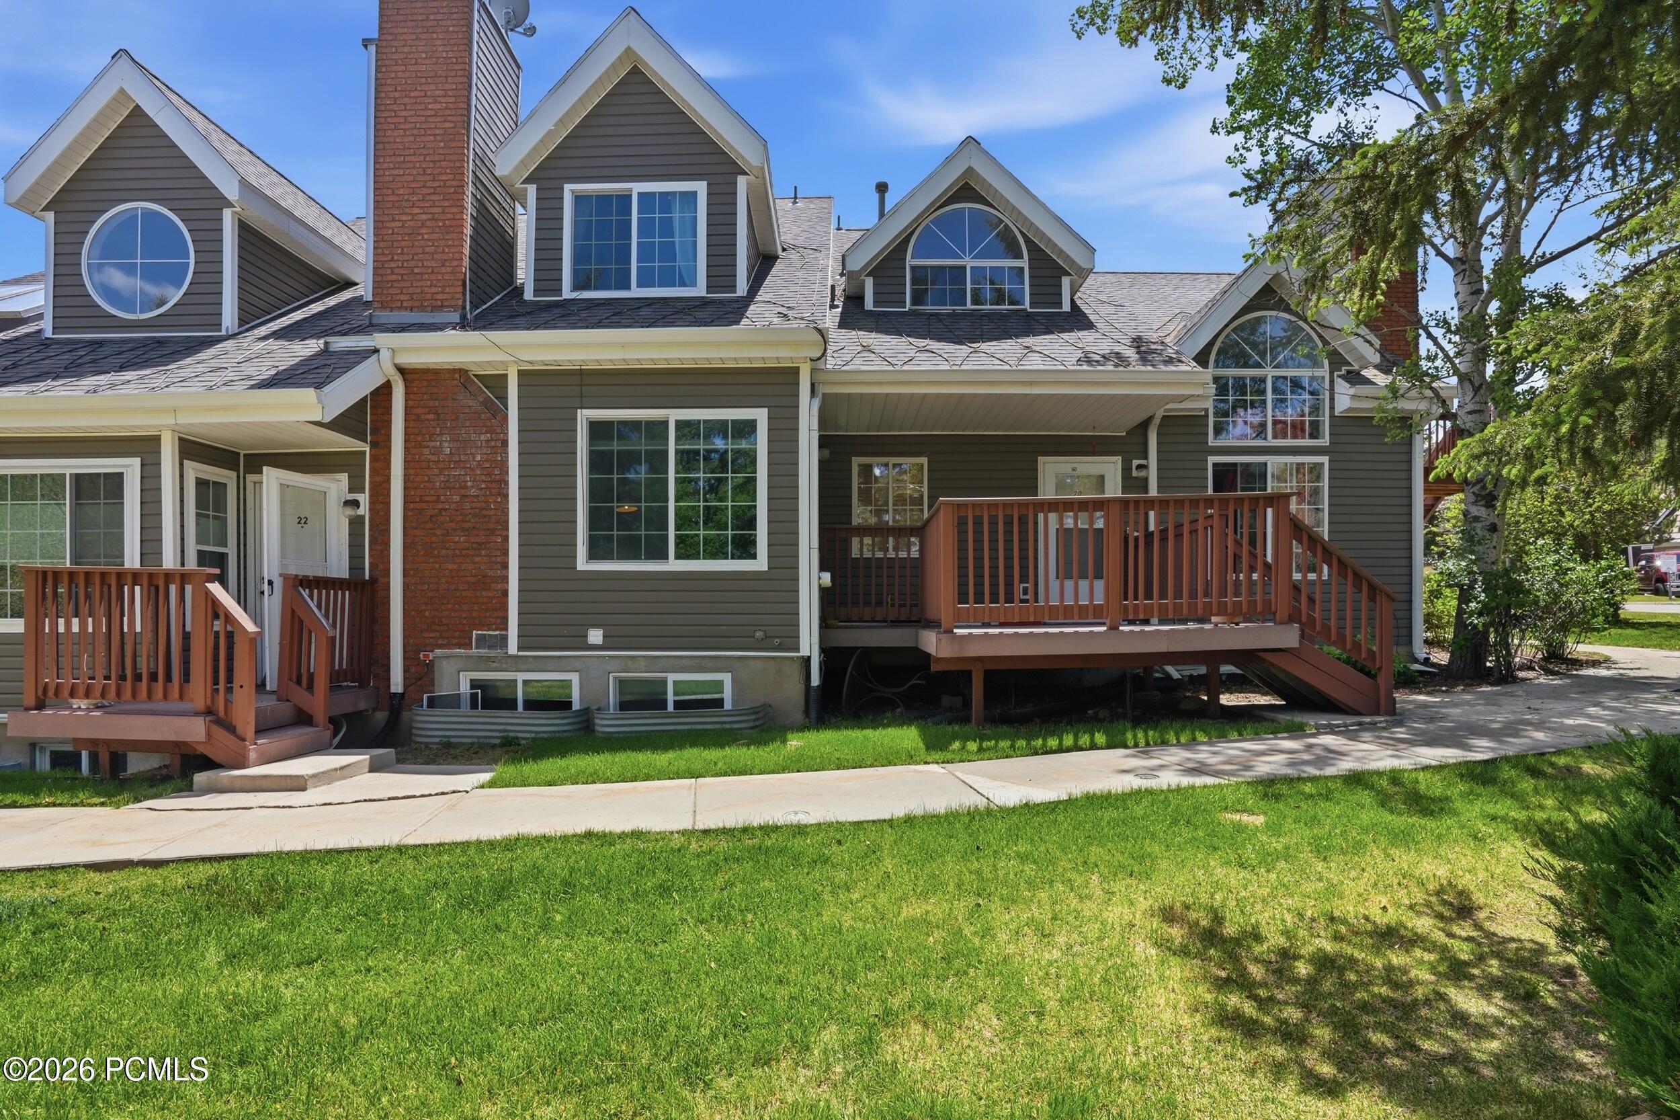
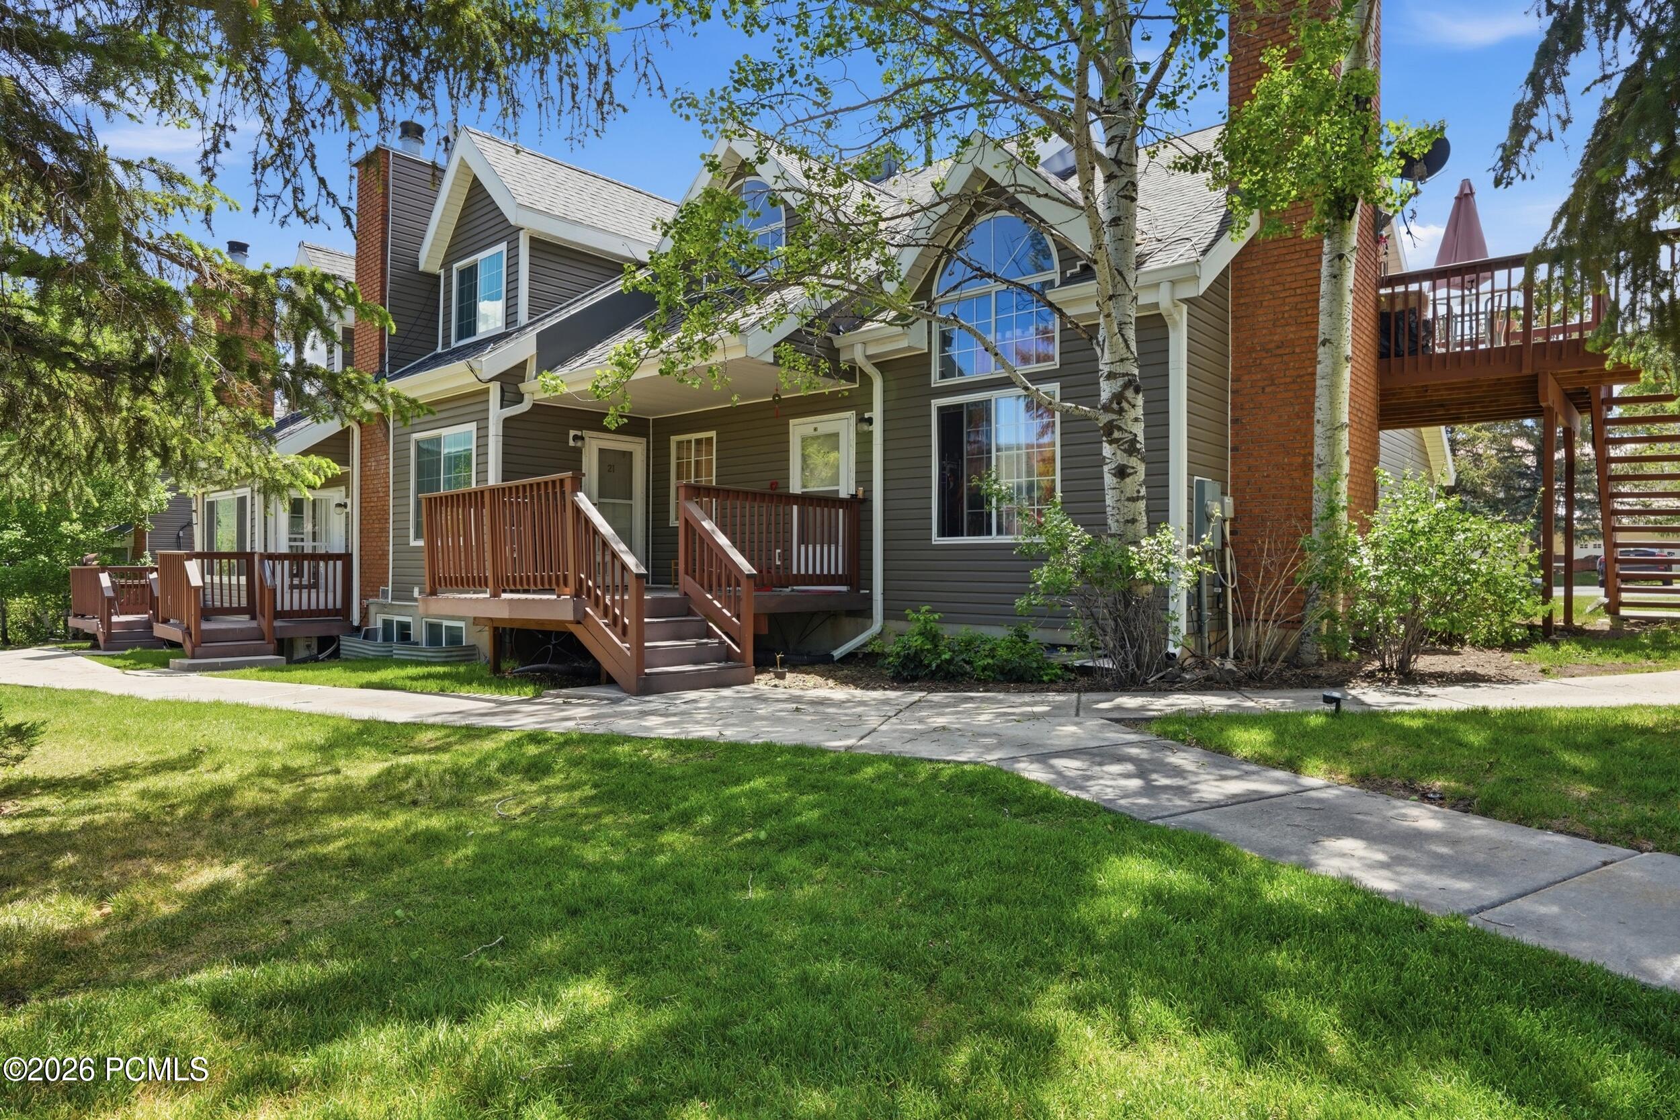
Gray multi-unit residence with brick chimneys, arched windows, and raised wooden entry decks.
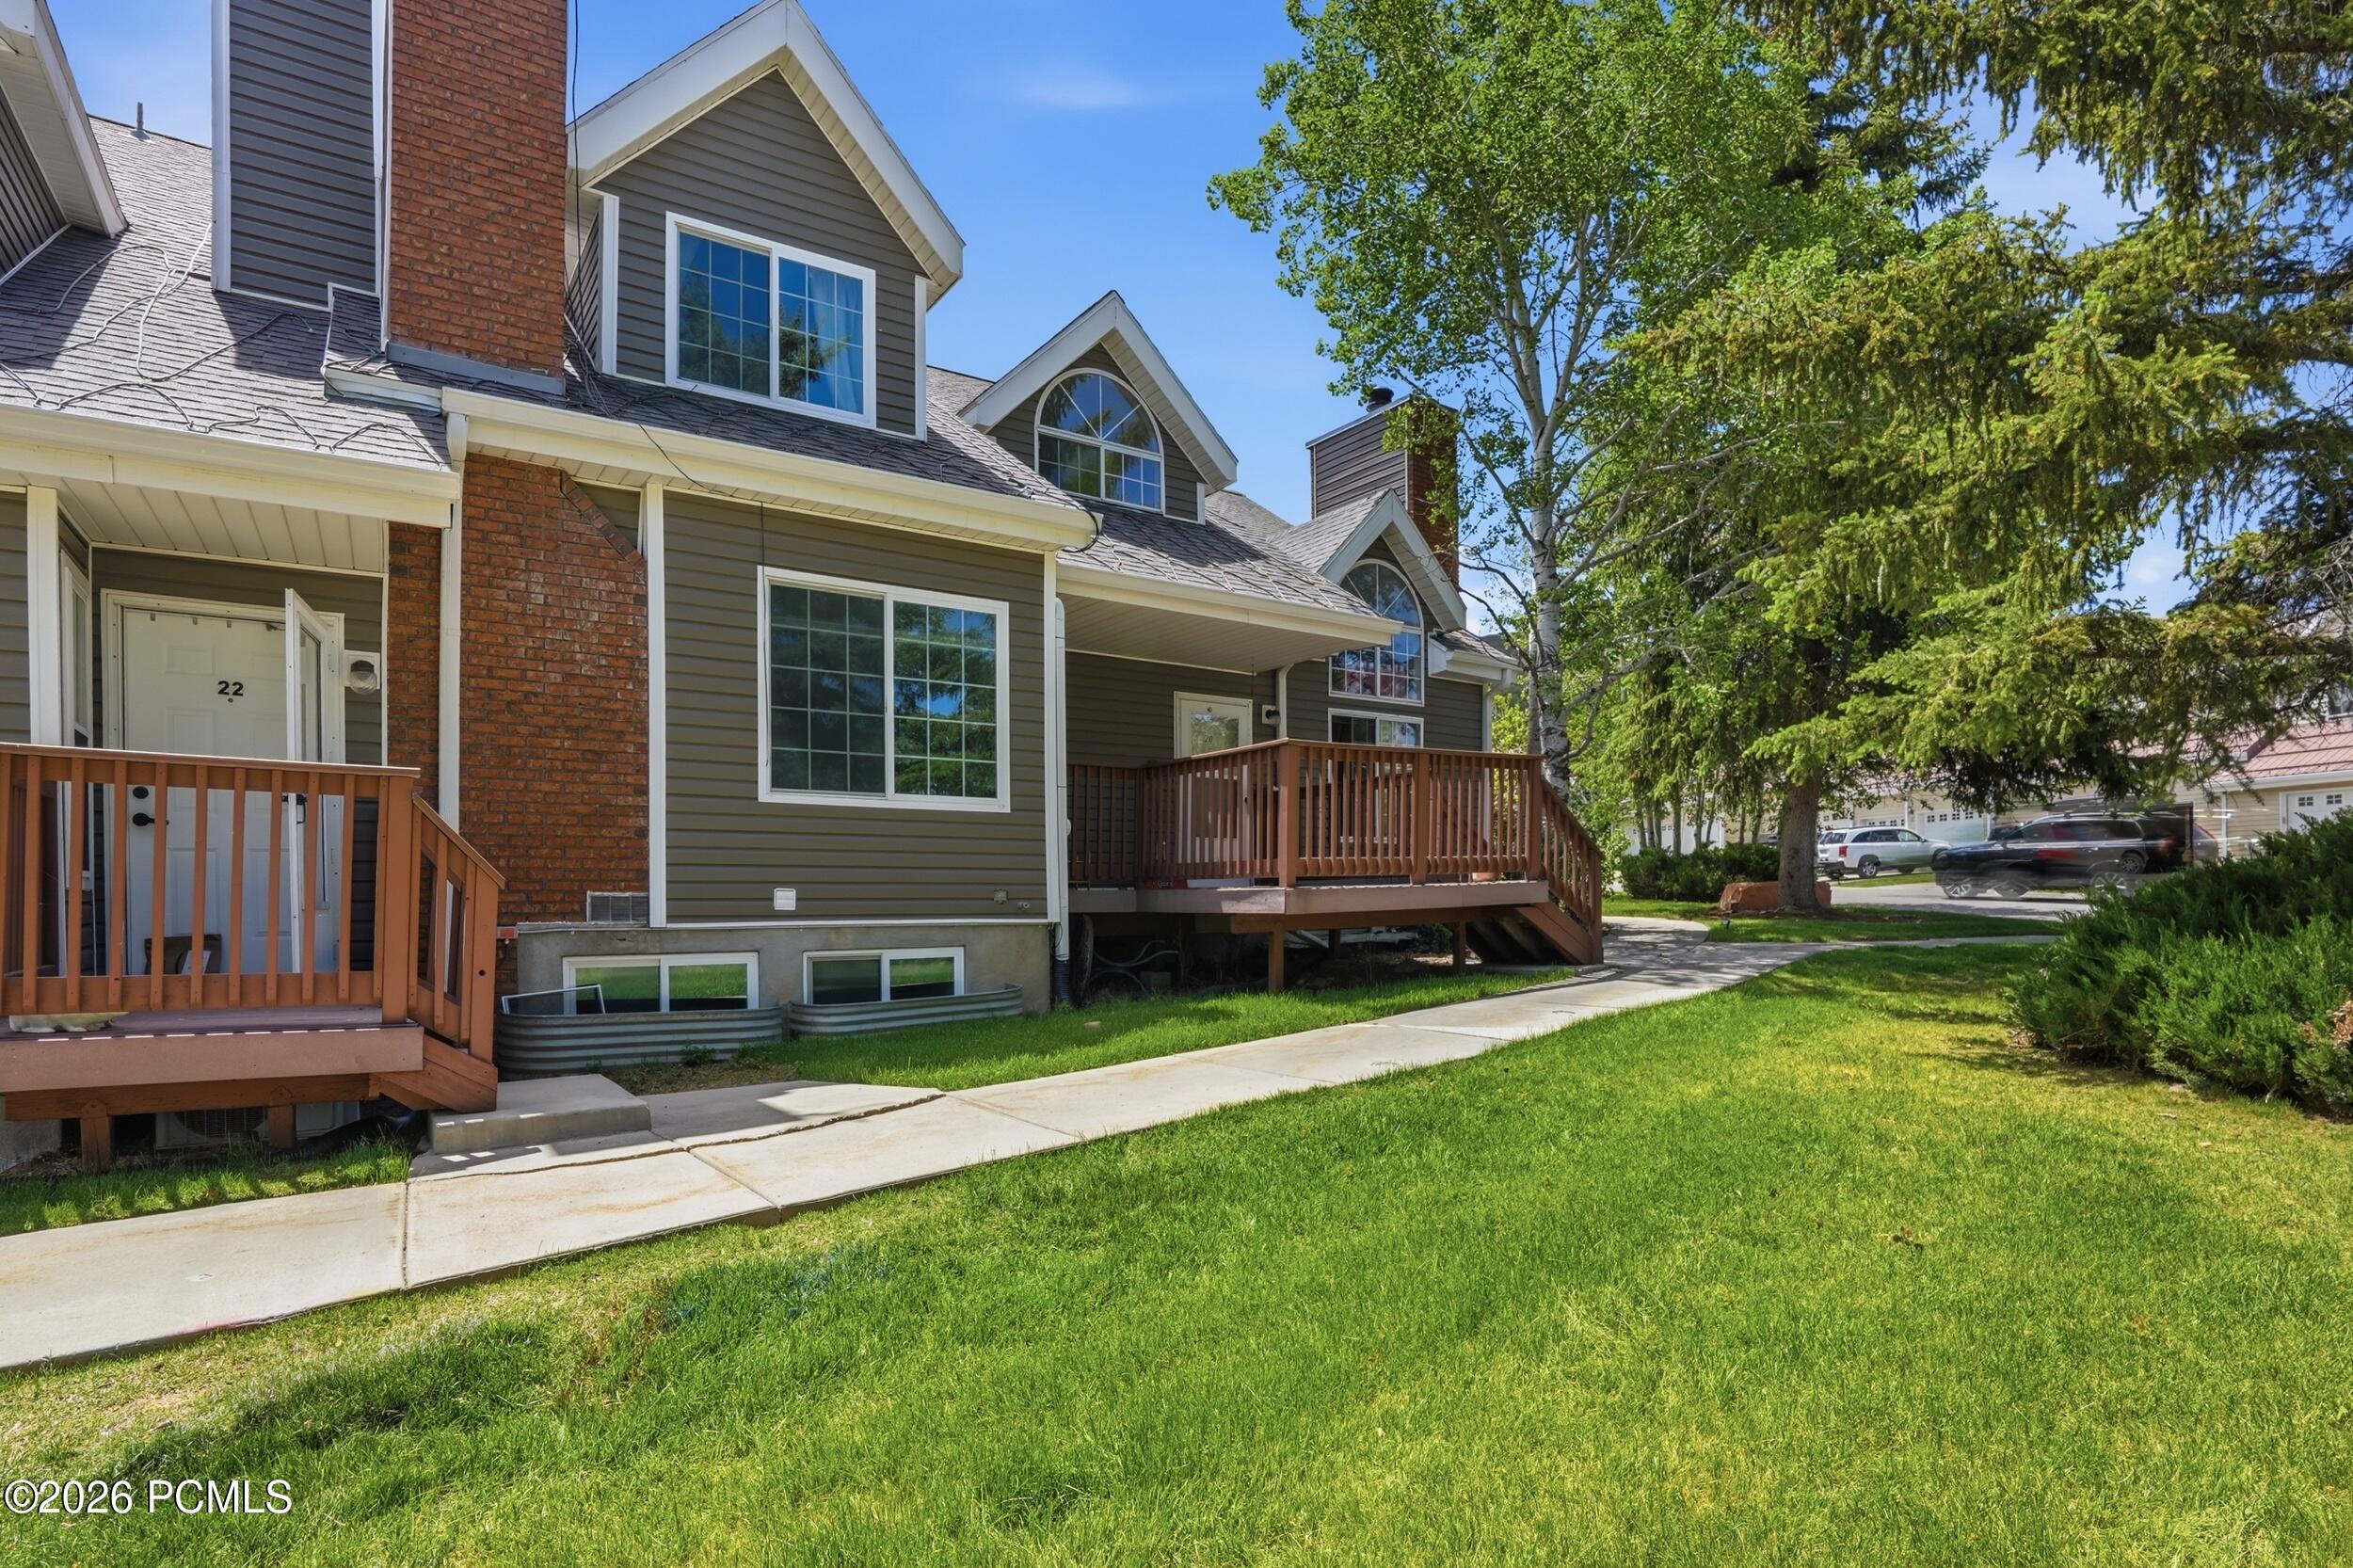
Attached townhomes with brick and gray siding, wooden decks, and a lawn in bright summer sun.
Multi-unit residence with raised wooden entry decks, brick chimneys, and a large arched window.
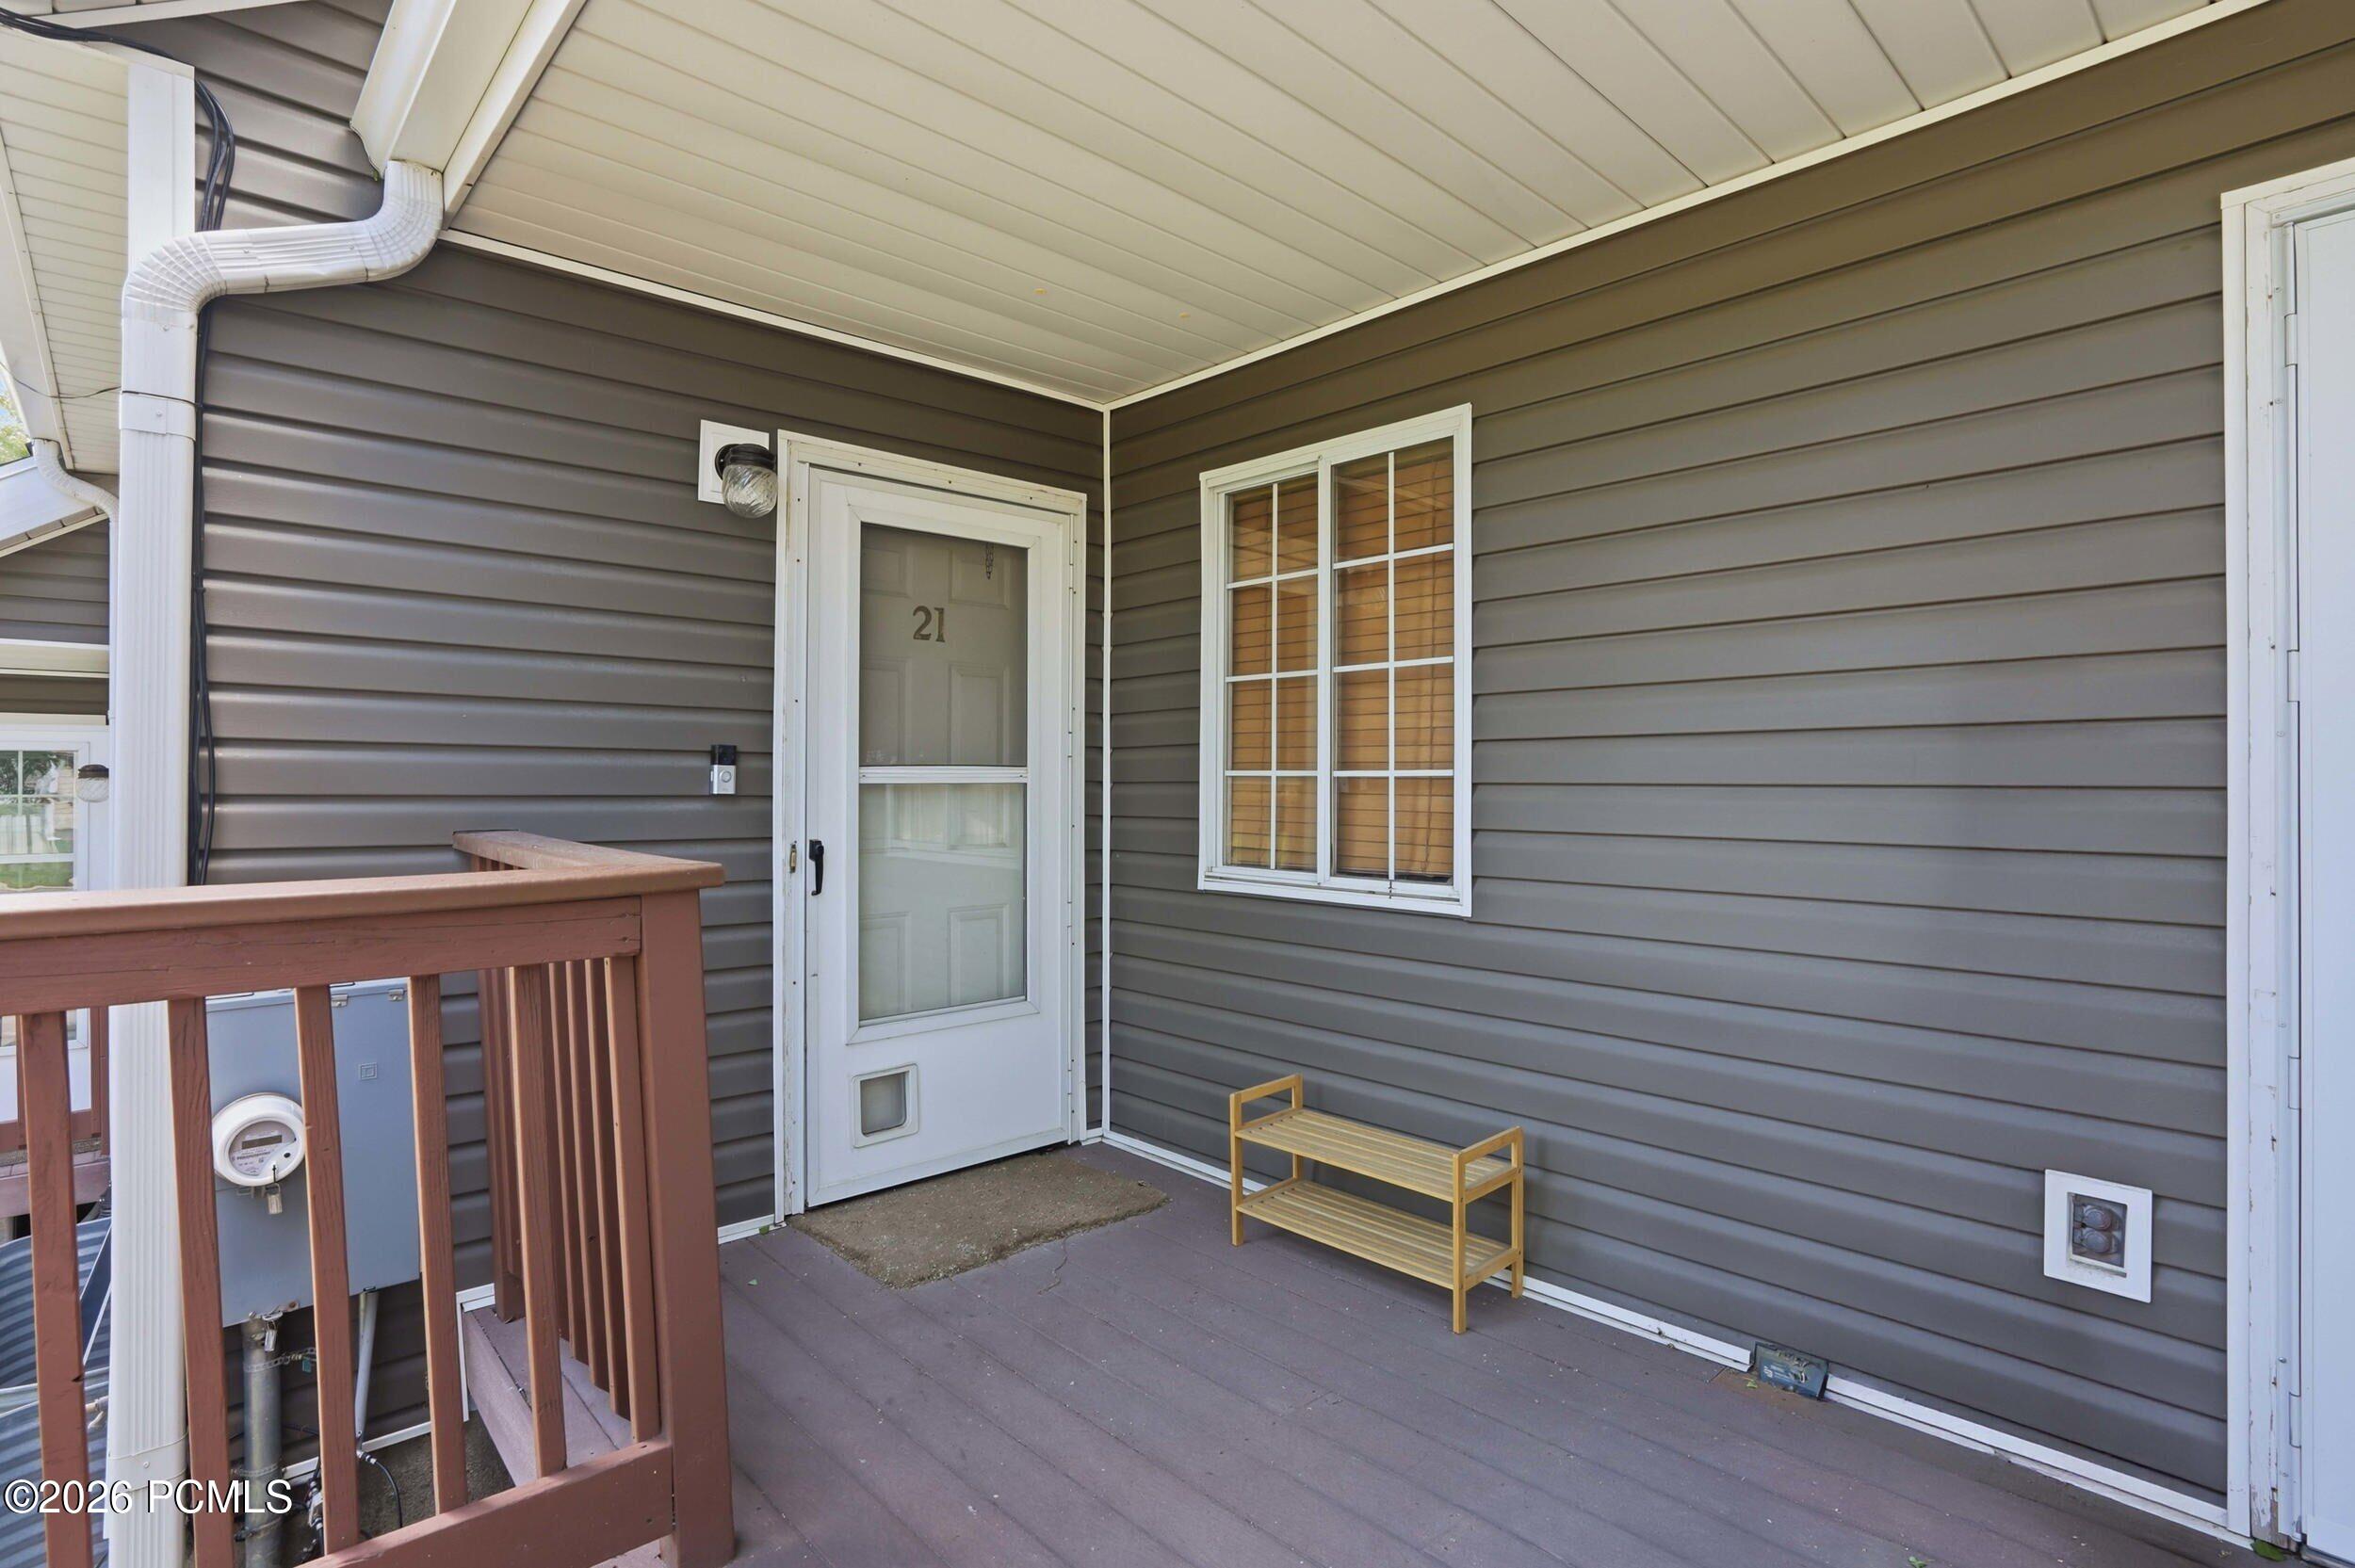
Covered entry porch with unit 21 door, gray siding, and a small wooden bench.
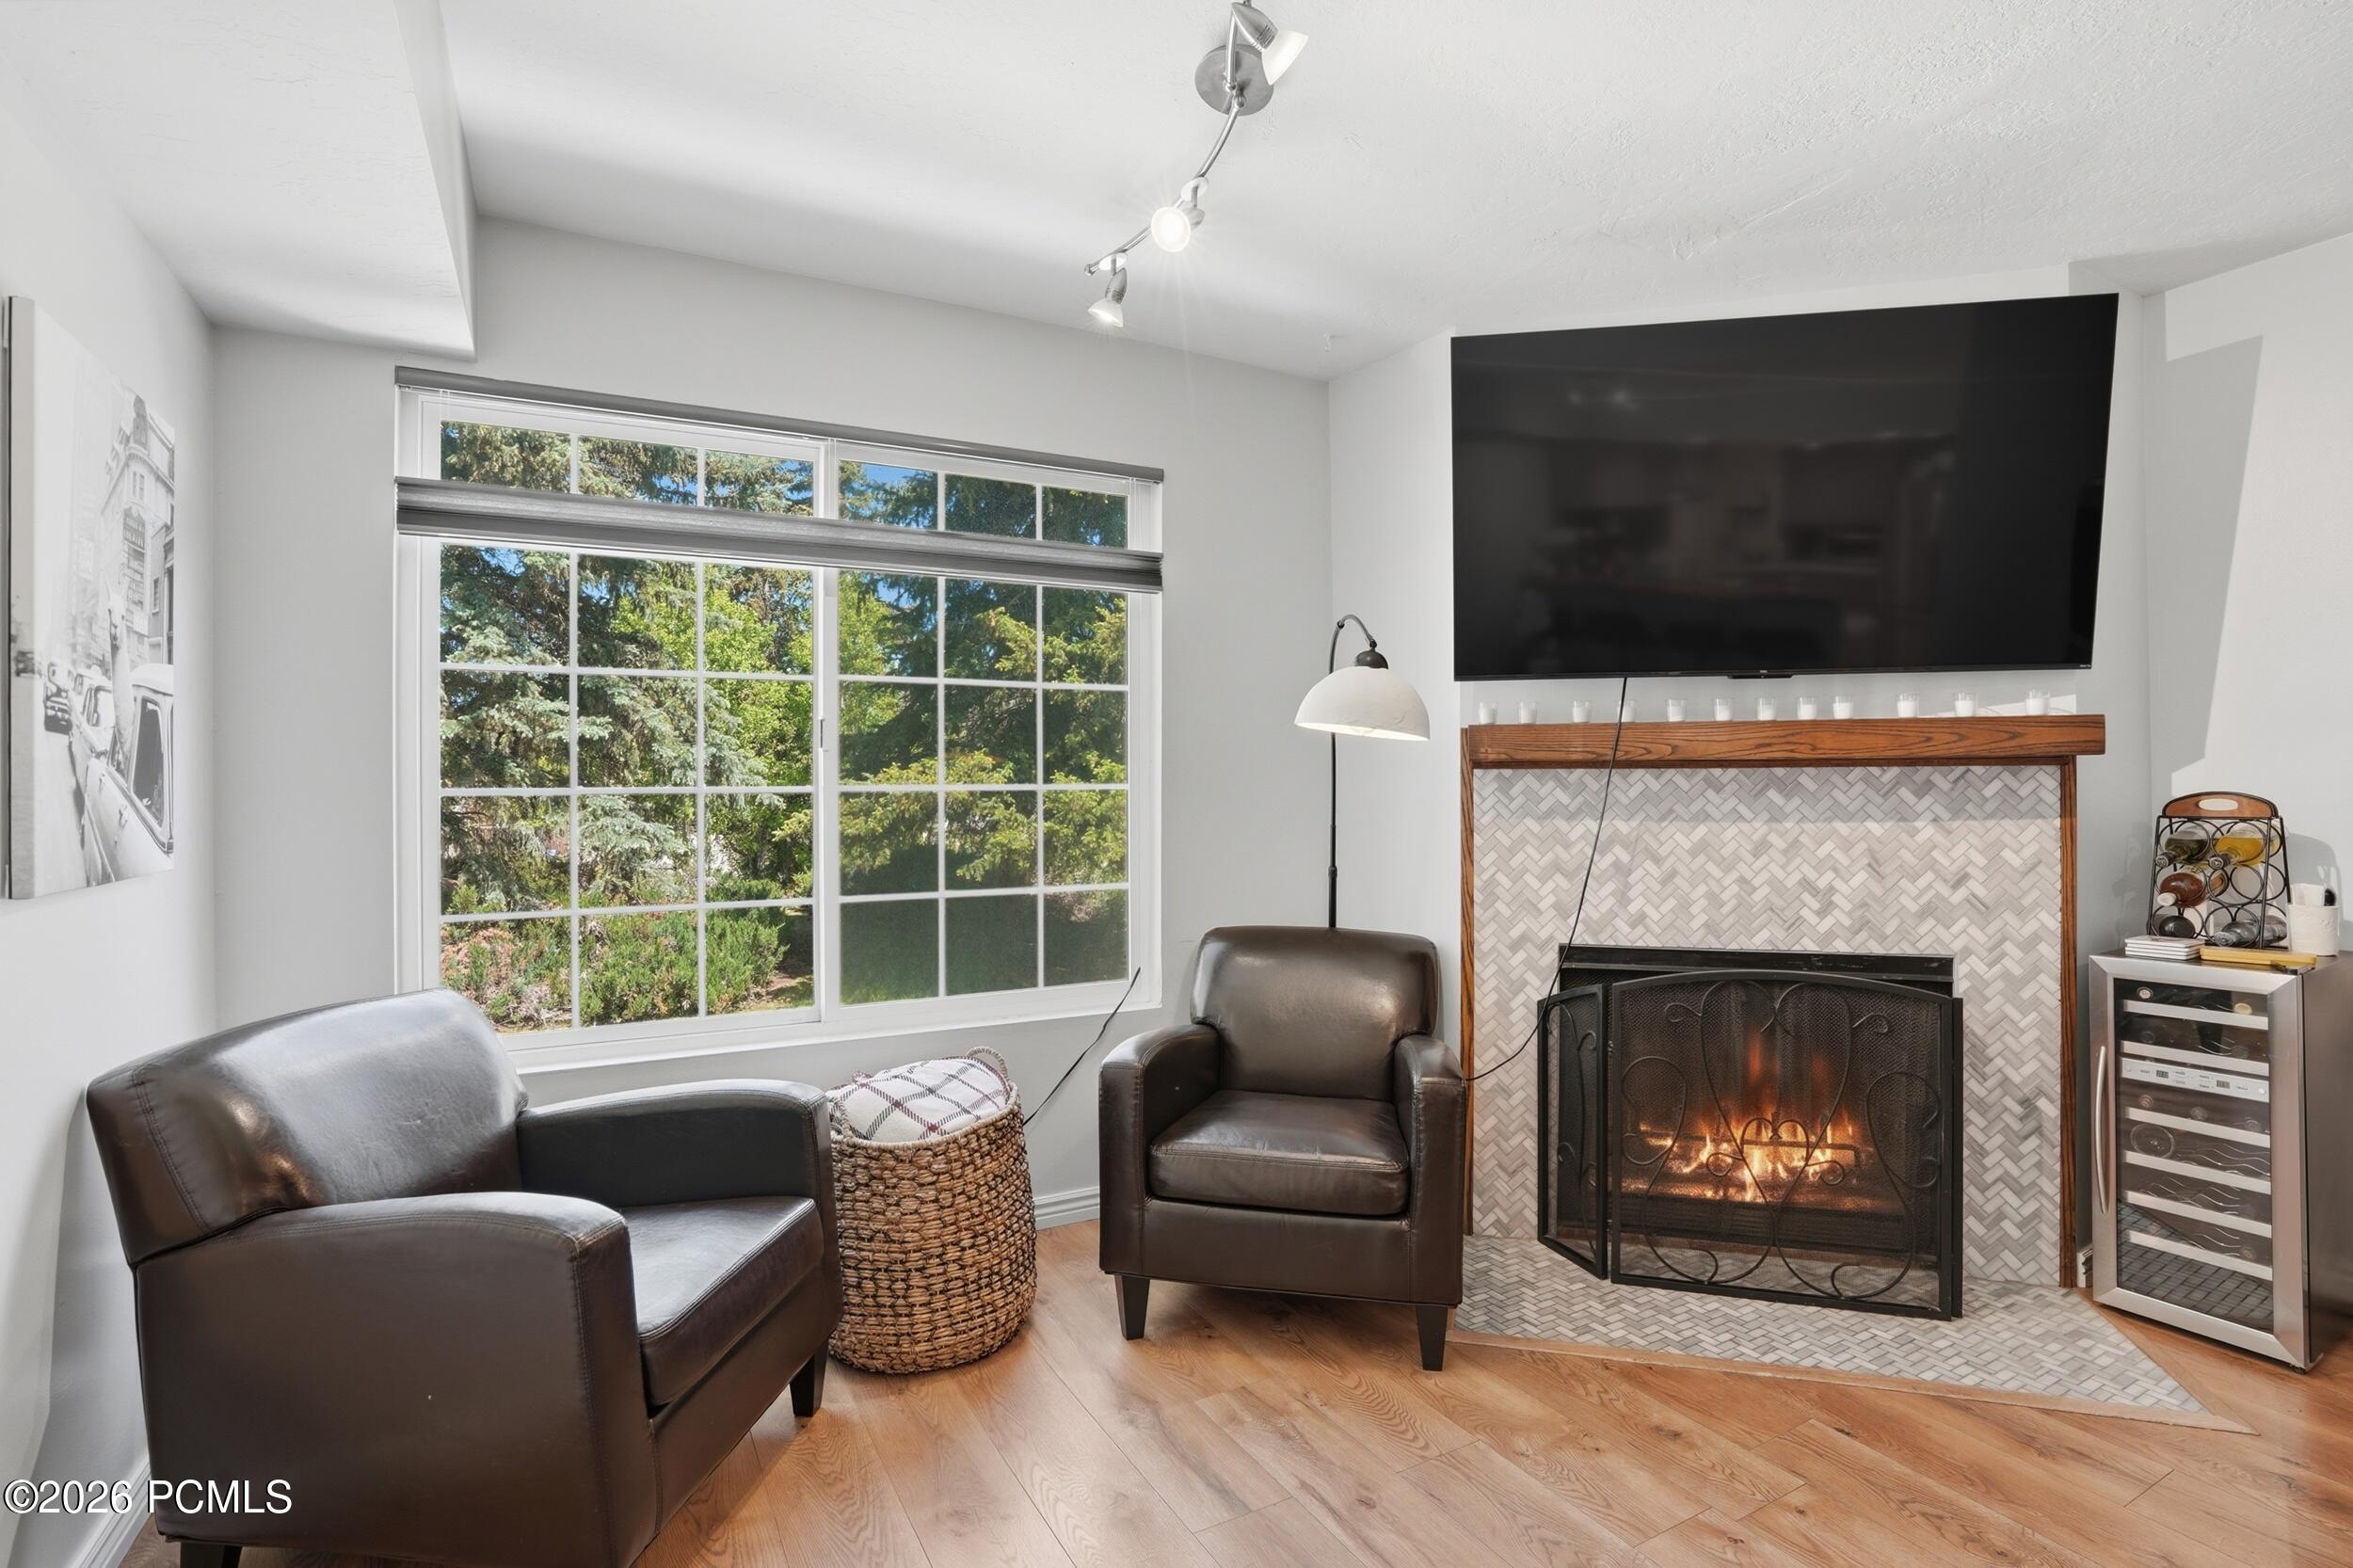
Living room with leather chairs, a tiled fireplace, and a wide window overlooking trees.
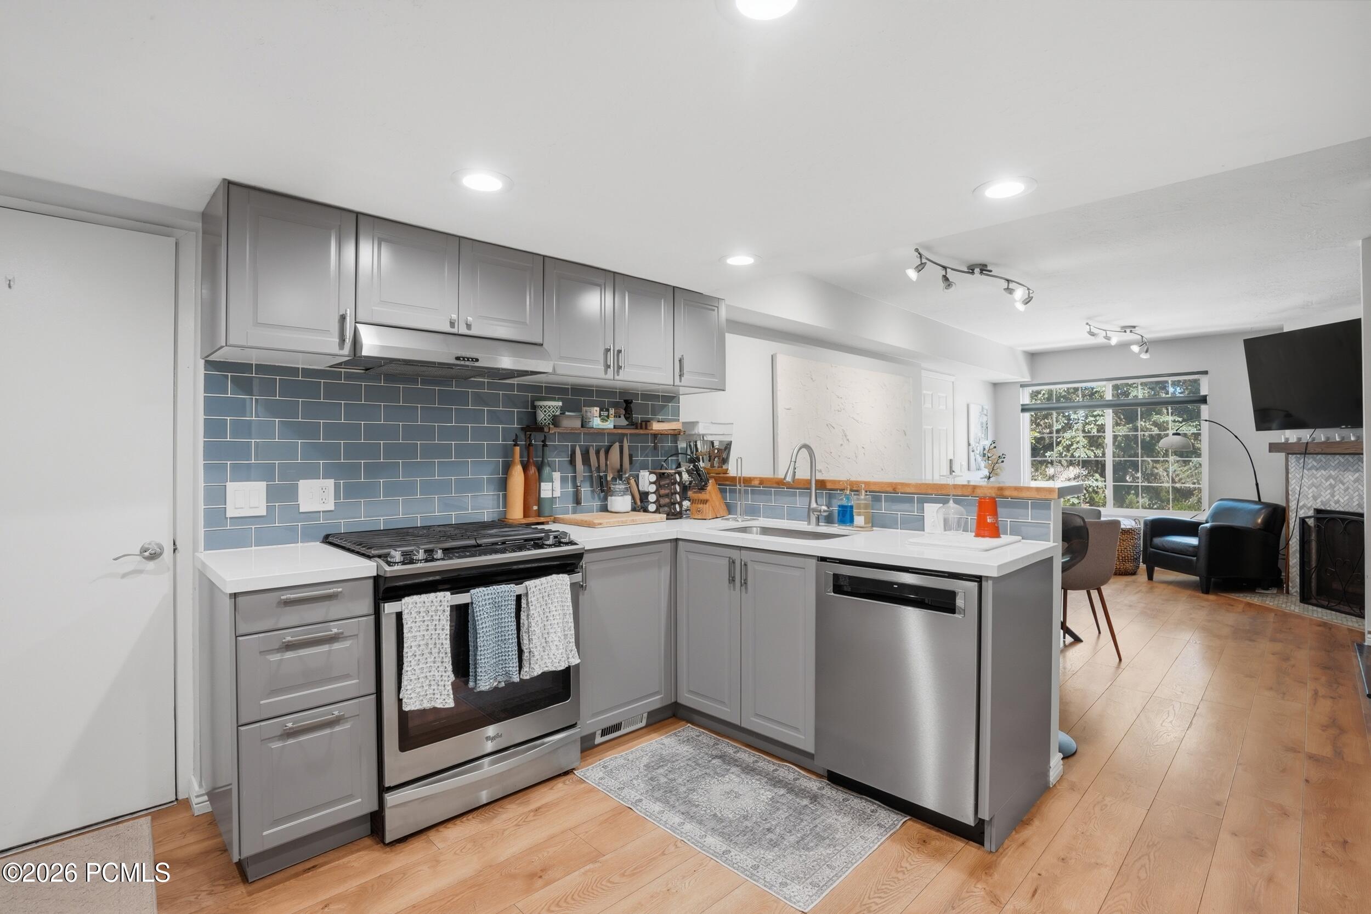
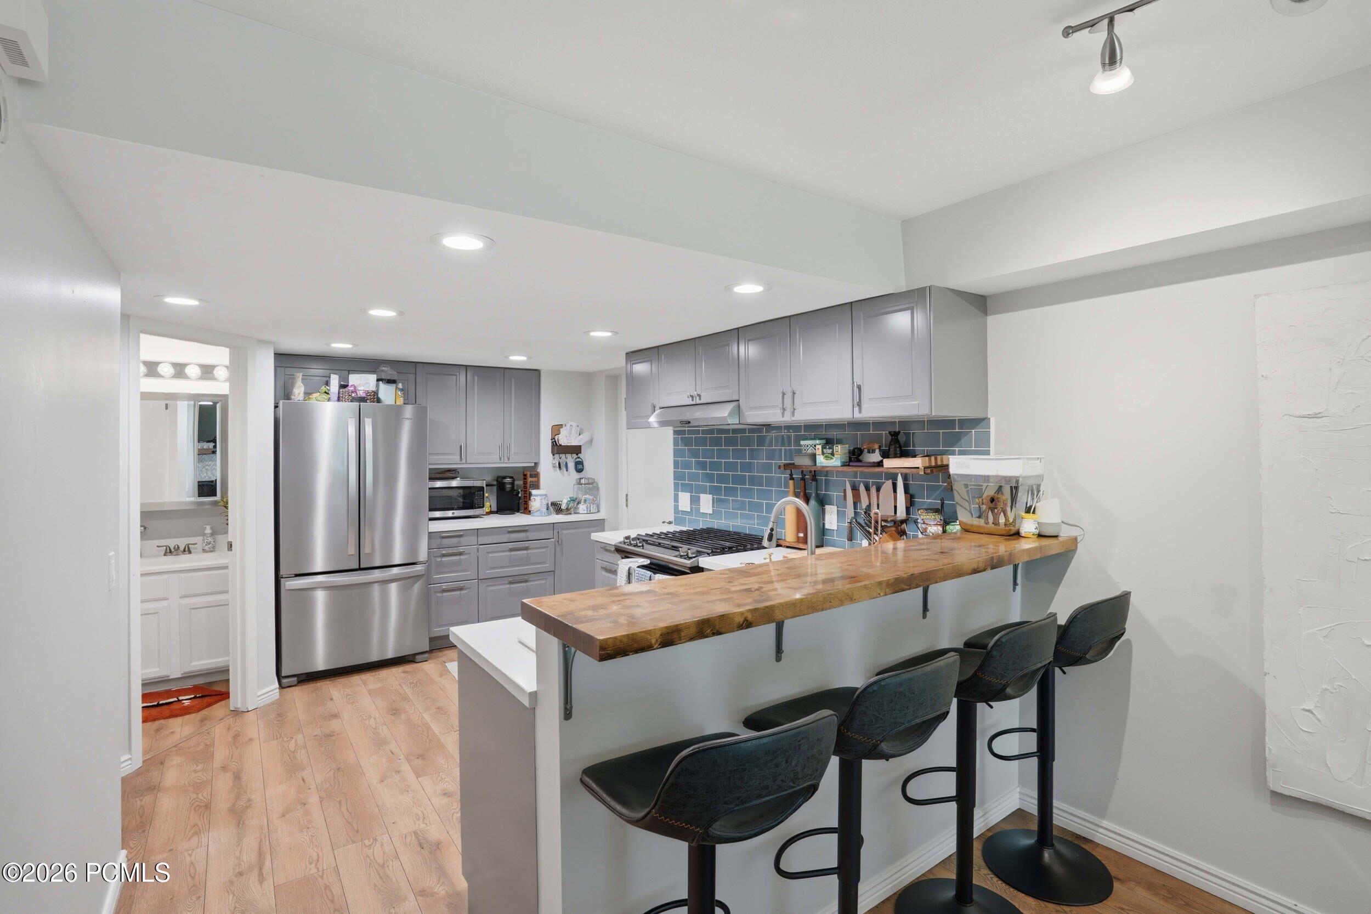
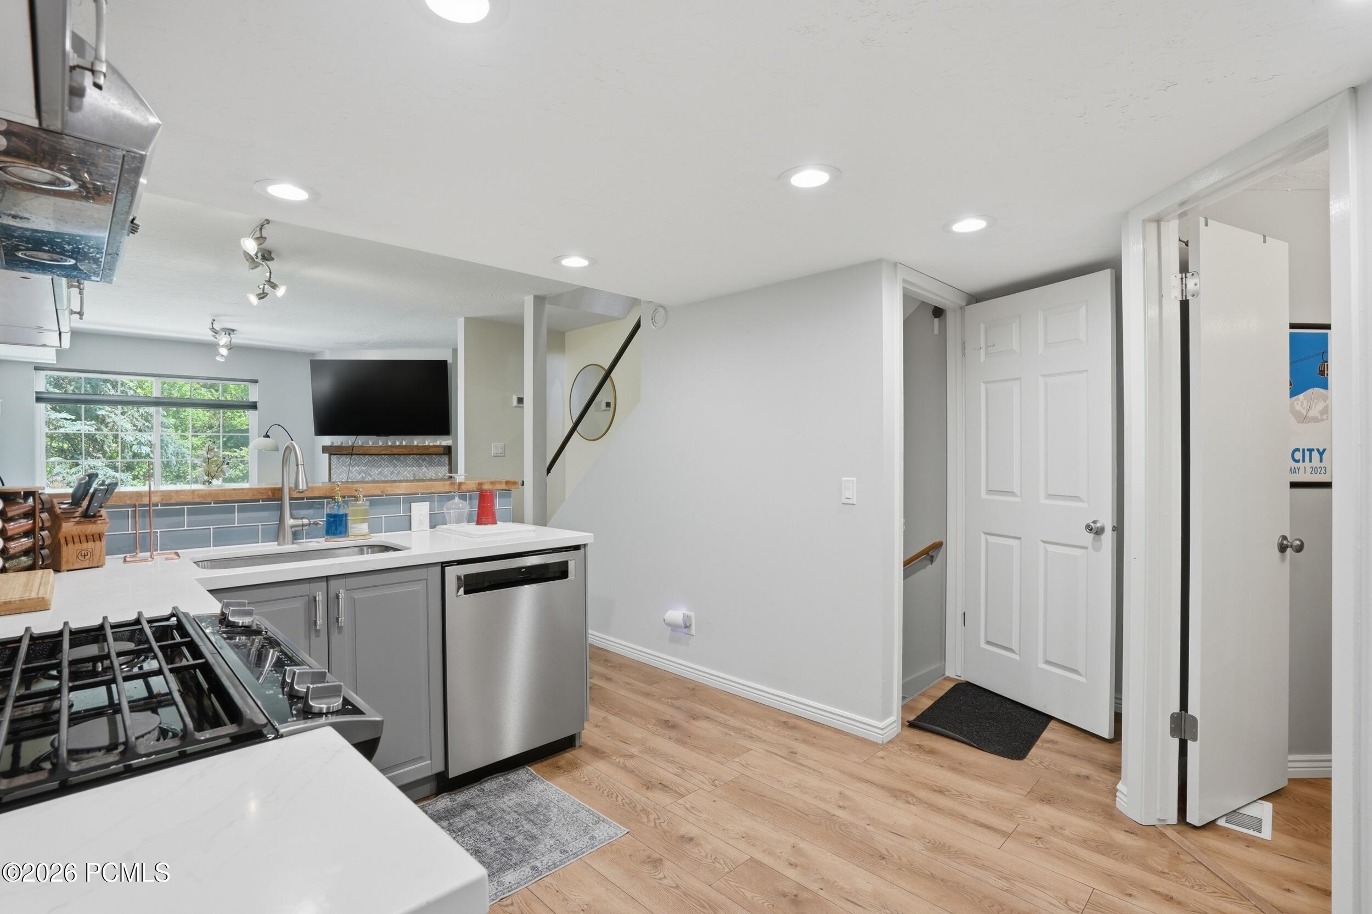
Kitchen with gray cabinets, blue tile backsplash, stainless steel range, and peninsula opening to a living area.
Kitchen with gray cabinets, blue tile backsplash, and a long wood-topped breakfast bar with stools.
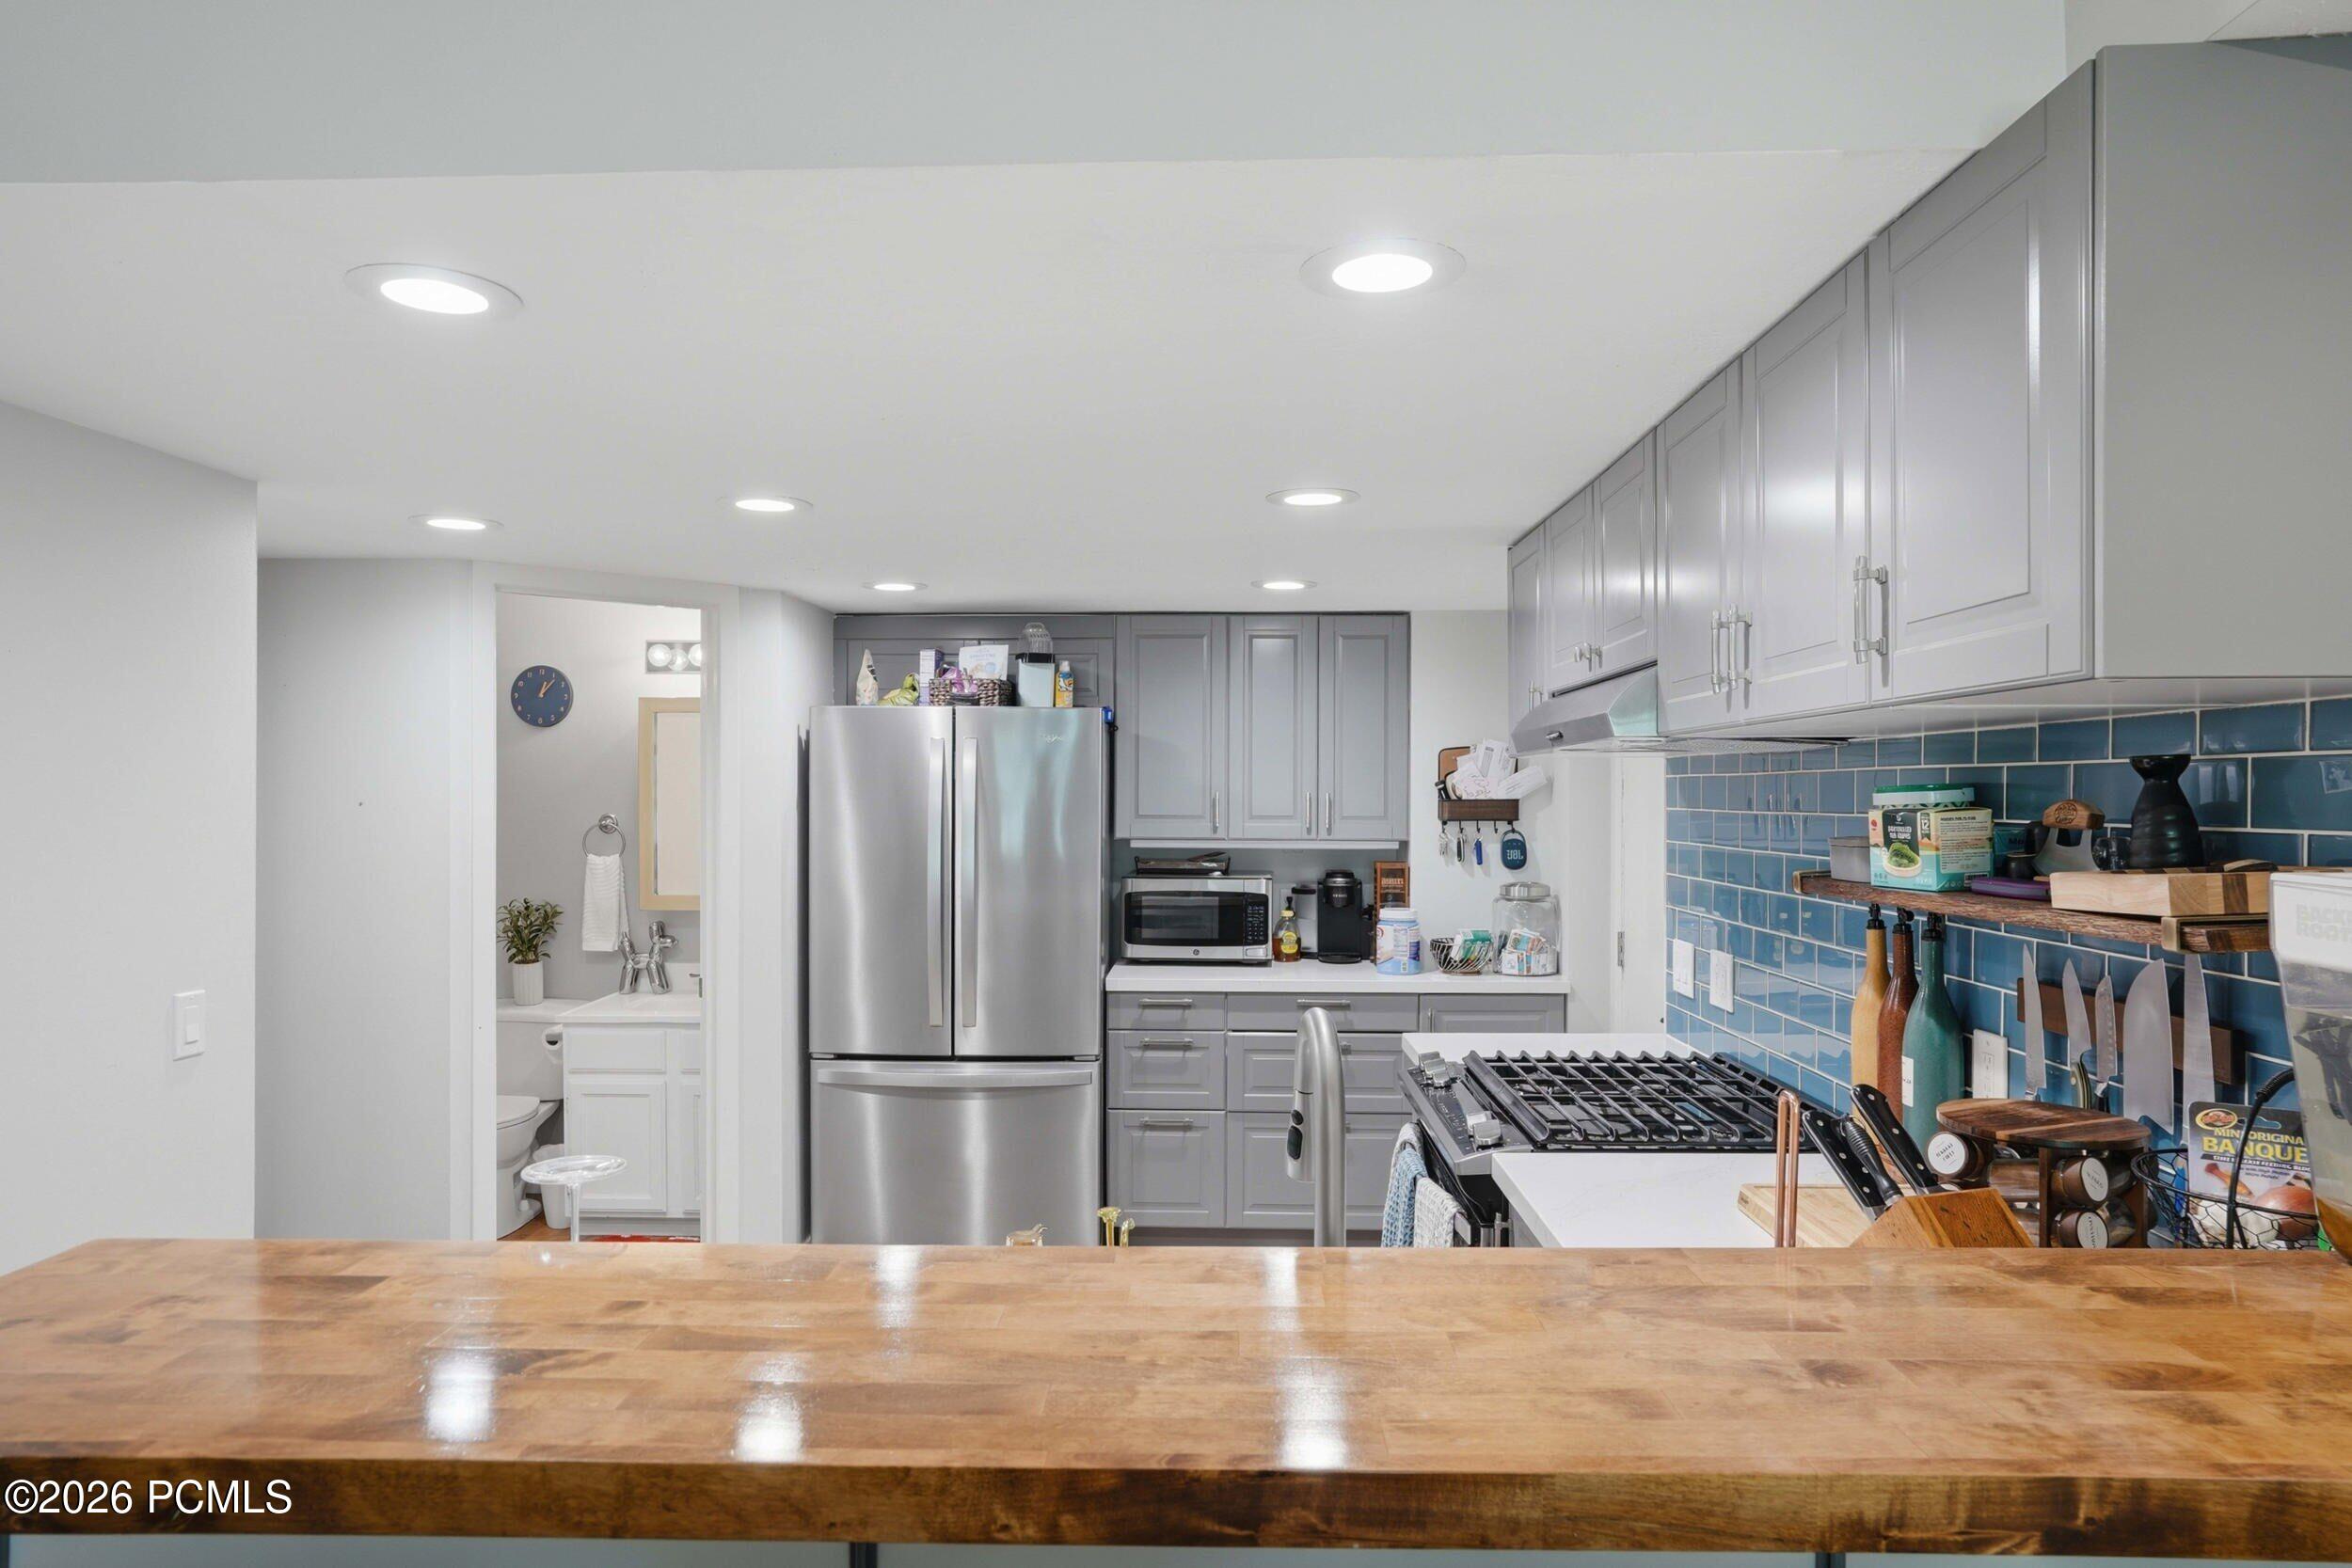
Kitchen with gray cabinets, stainless appliances, blue tile backsplash, and a wide wood island countertop.
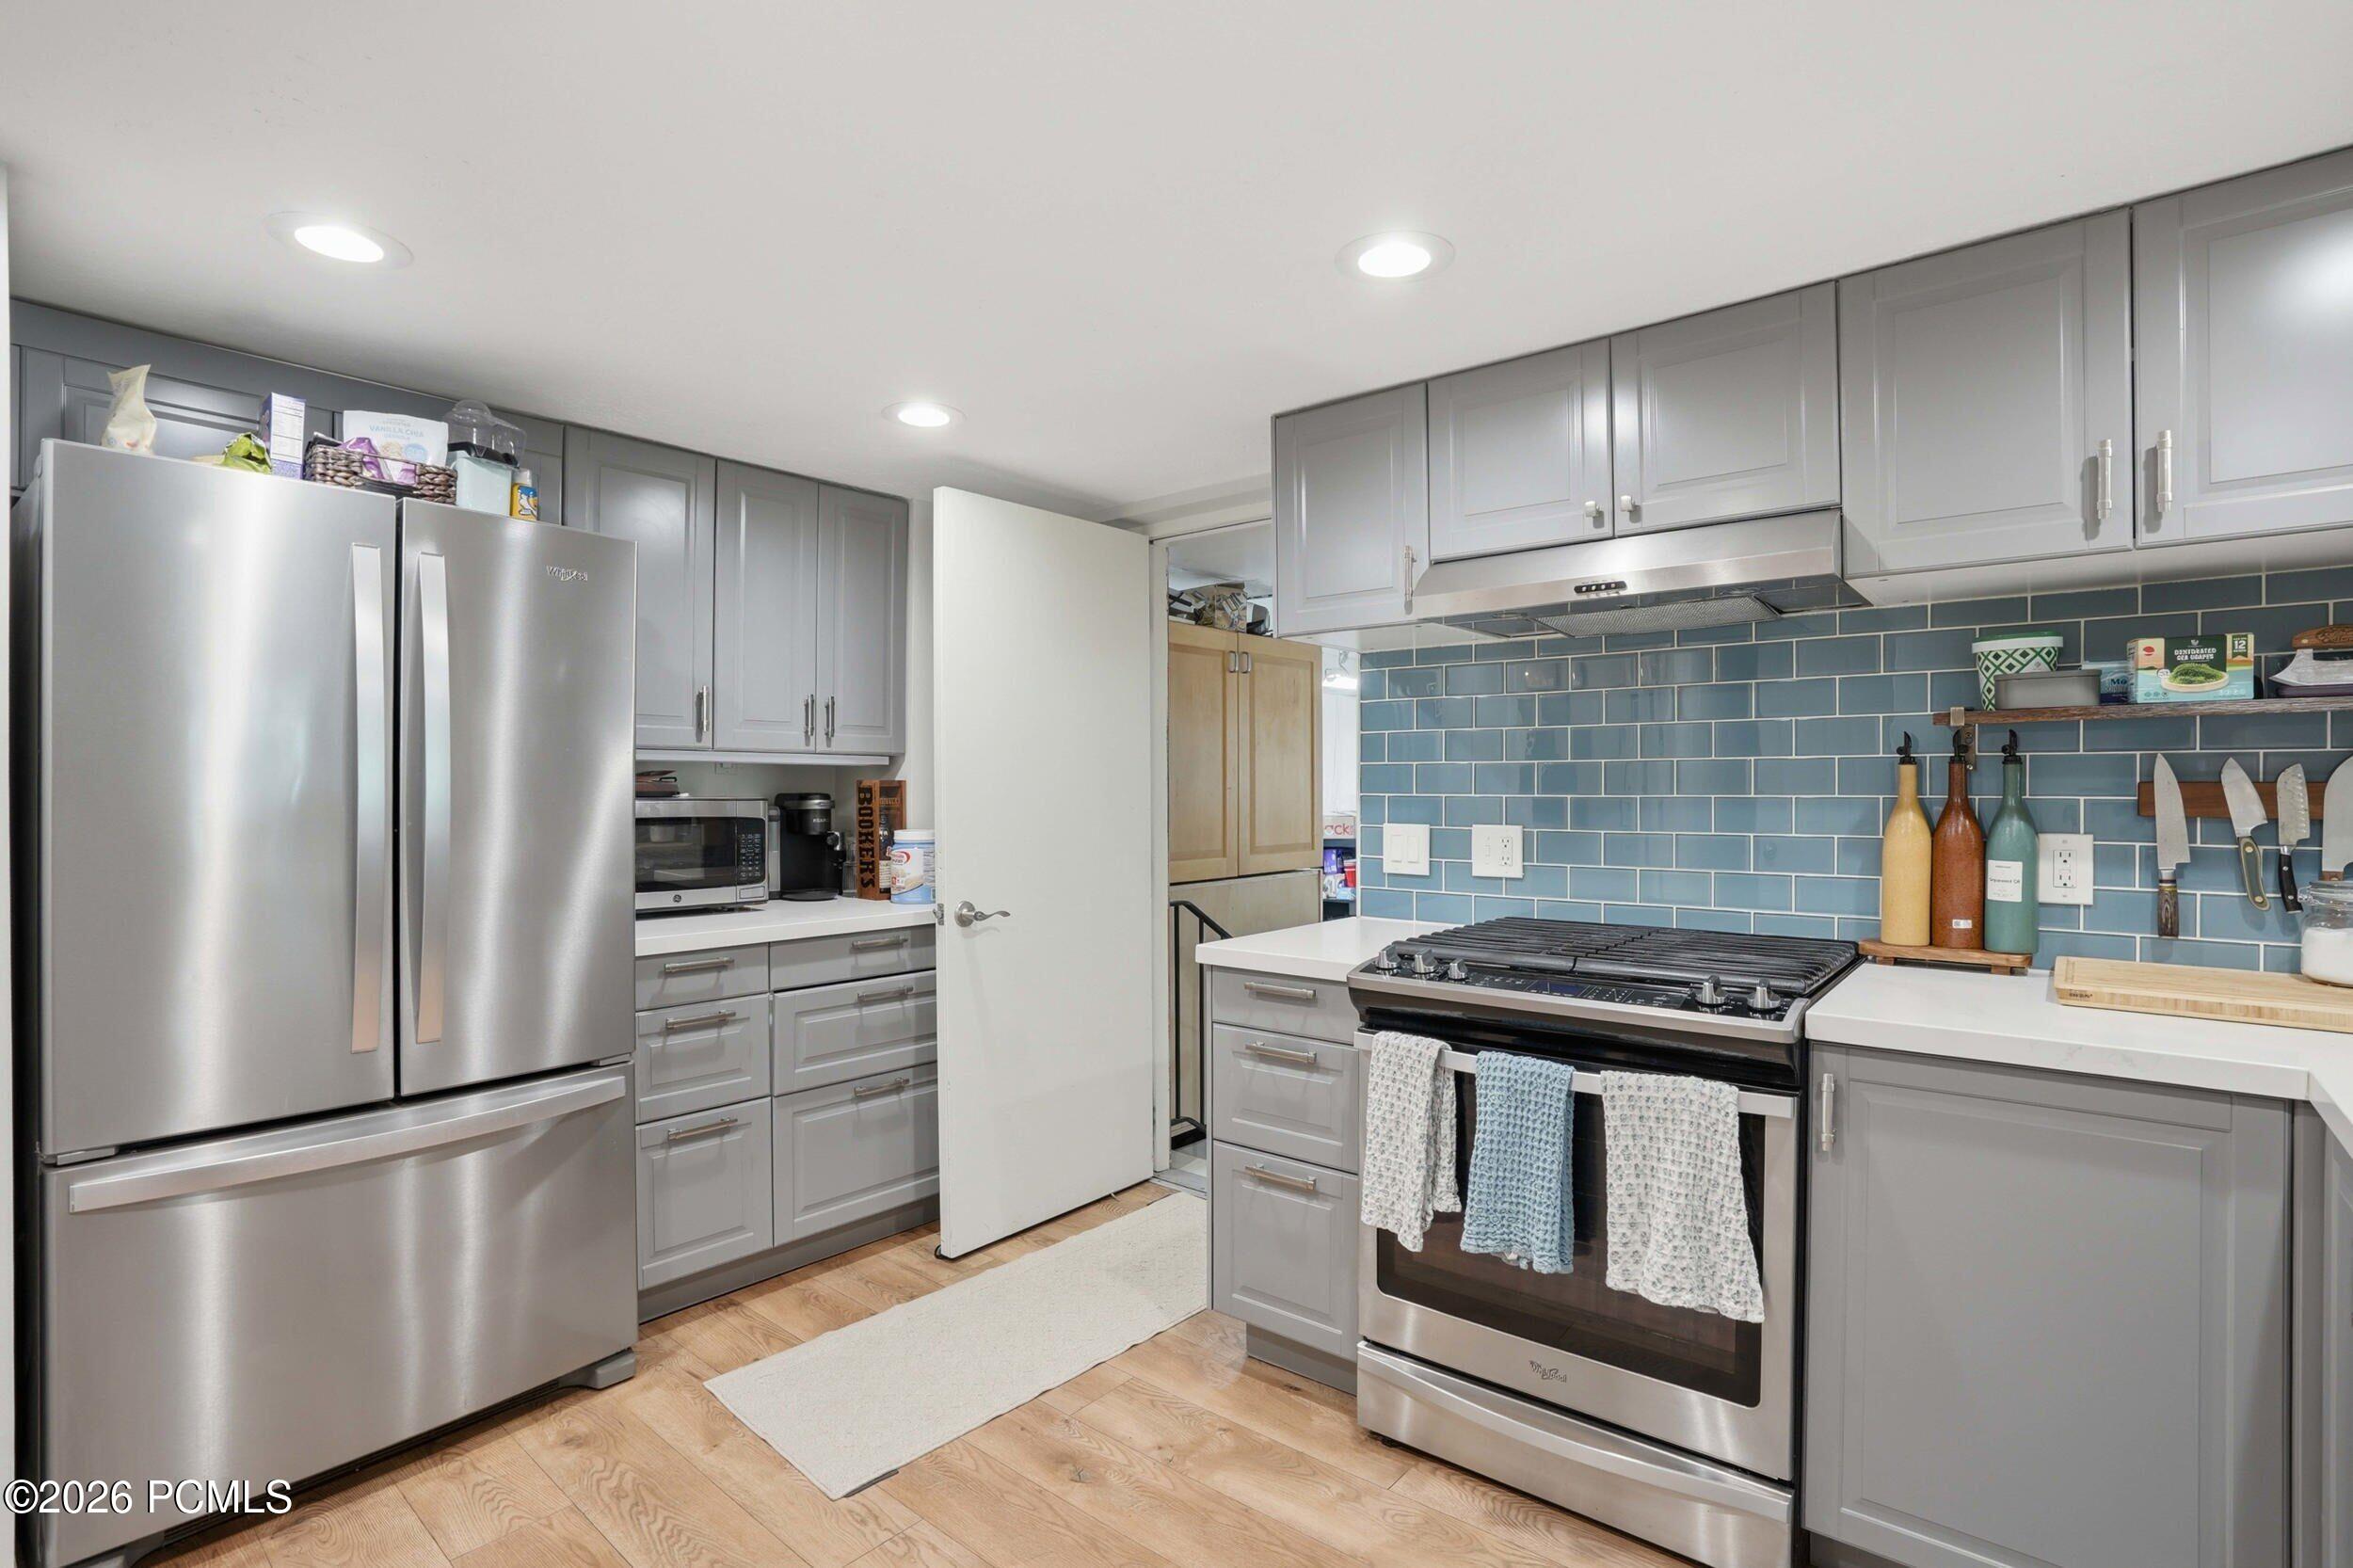
Kitchen with gray cabinets, stainless steel appliances, and a blue tile backsplash.
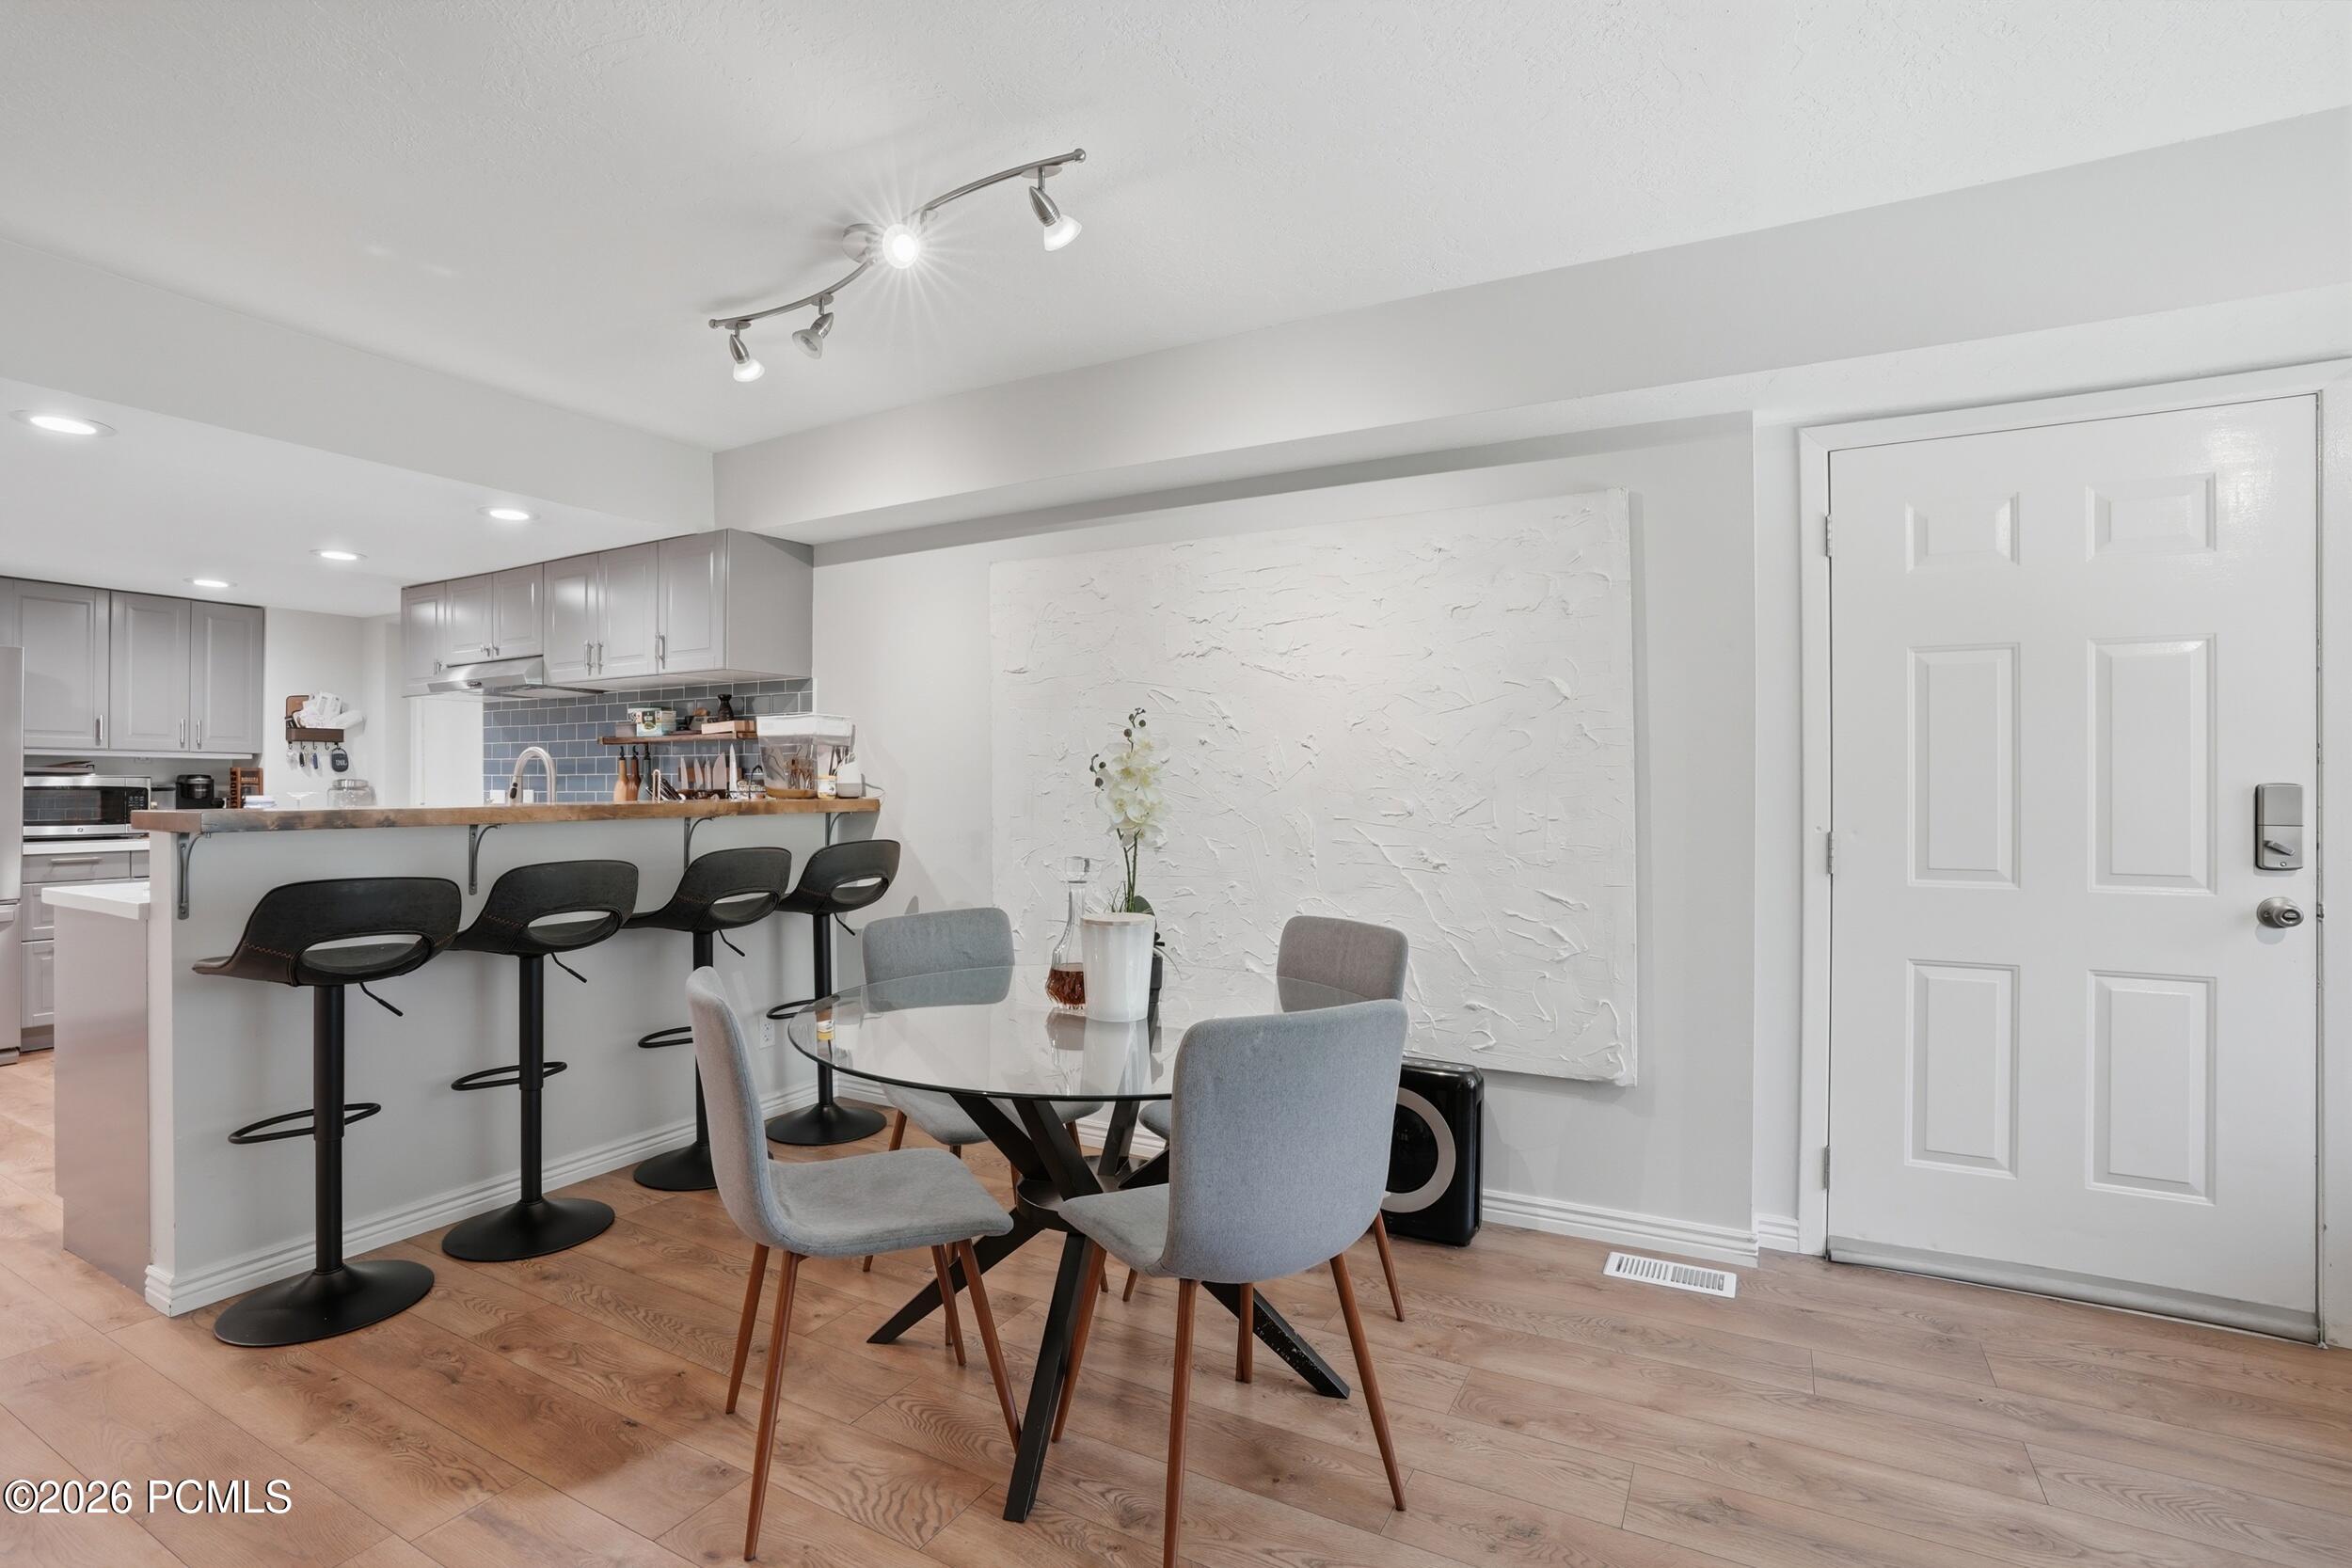
Dining area with a glass table and gray chairs beside a kitchen breakfast bar with four stools.
Modern kitchen with gray cabinets, stainless steel appliances, blue tile backsplash, and light wood flooring.
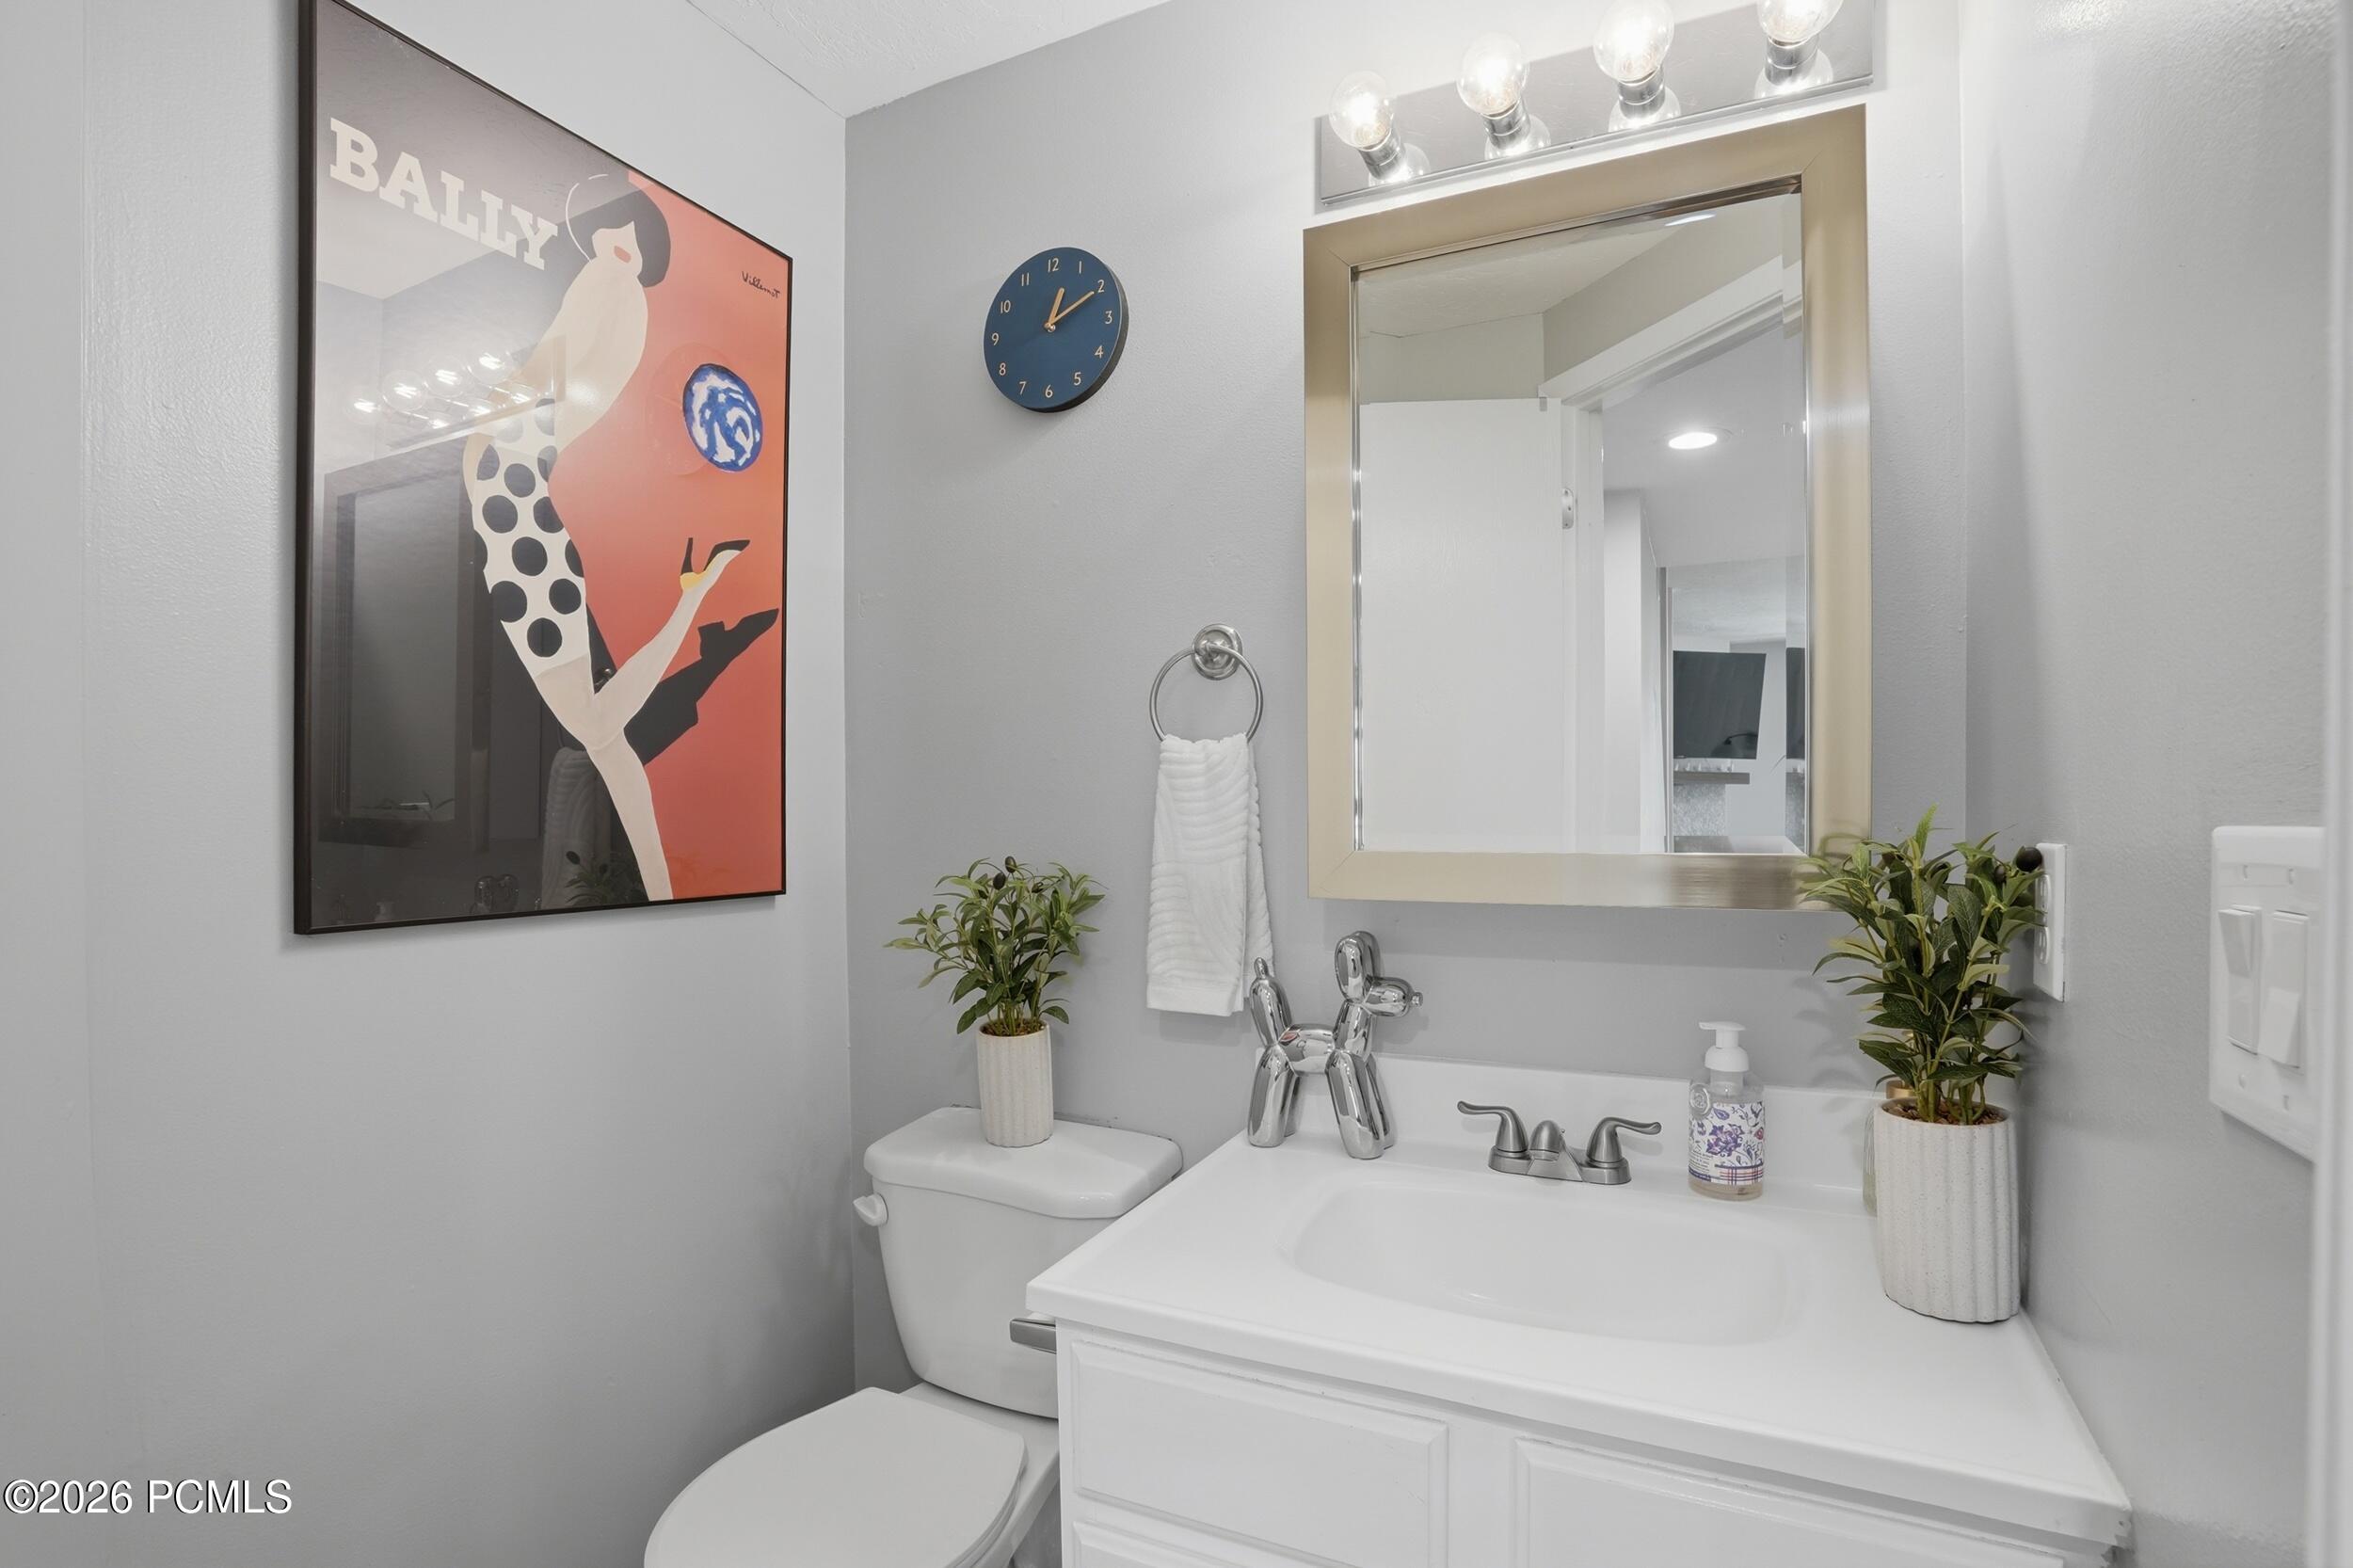
Bathroom vanity with a large mirror, chrome fixtures, potted plants, and framed BALLY poster.
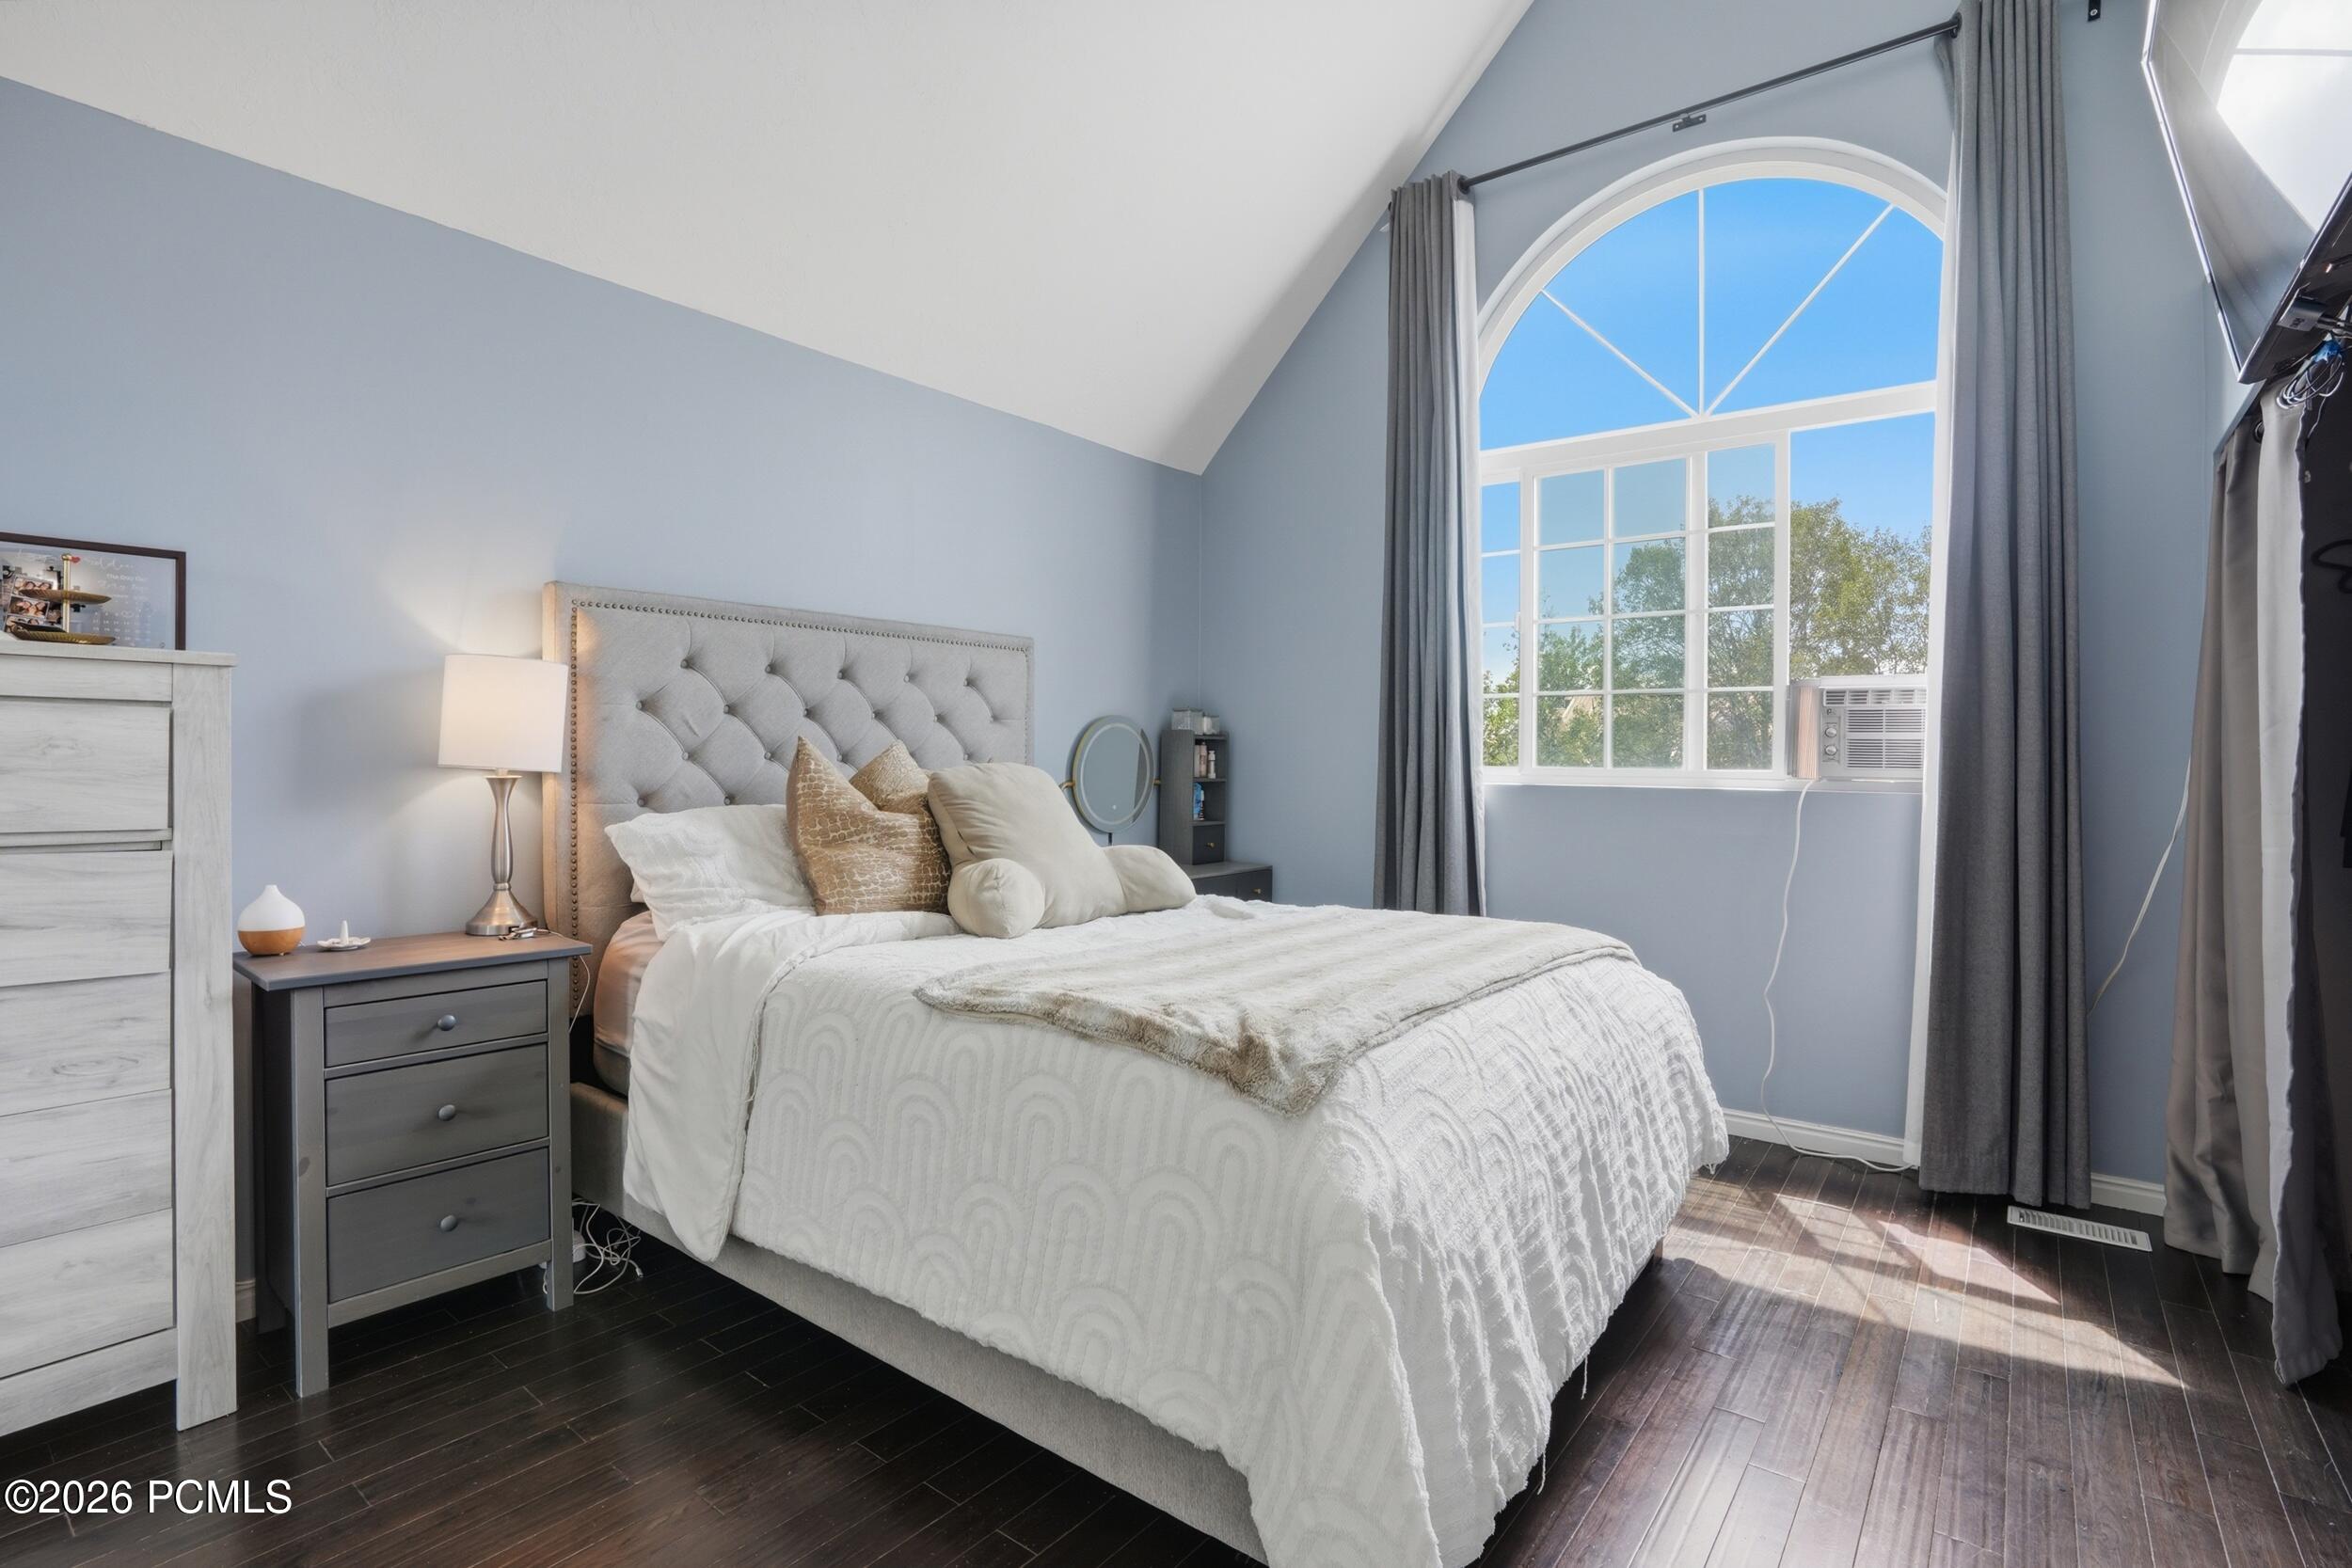
Bedroom with a white bed beneath a tall arched window and gray curtains.
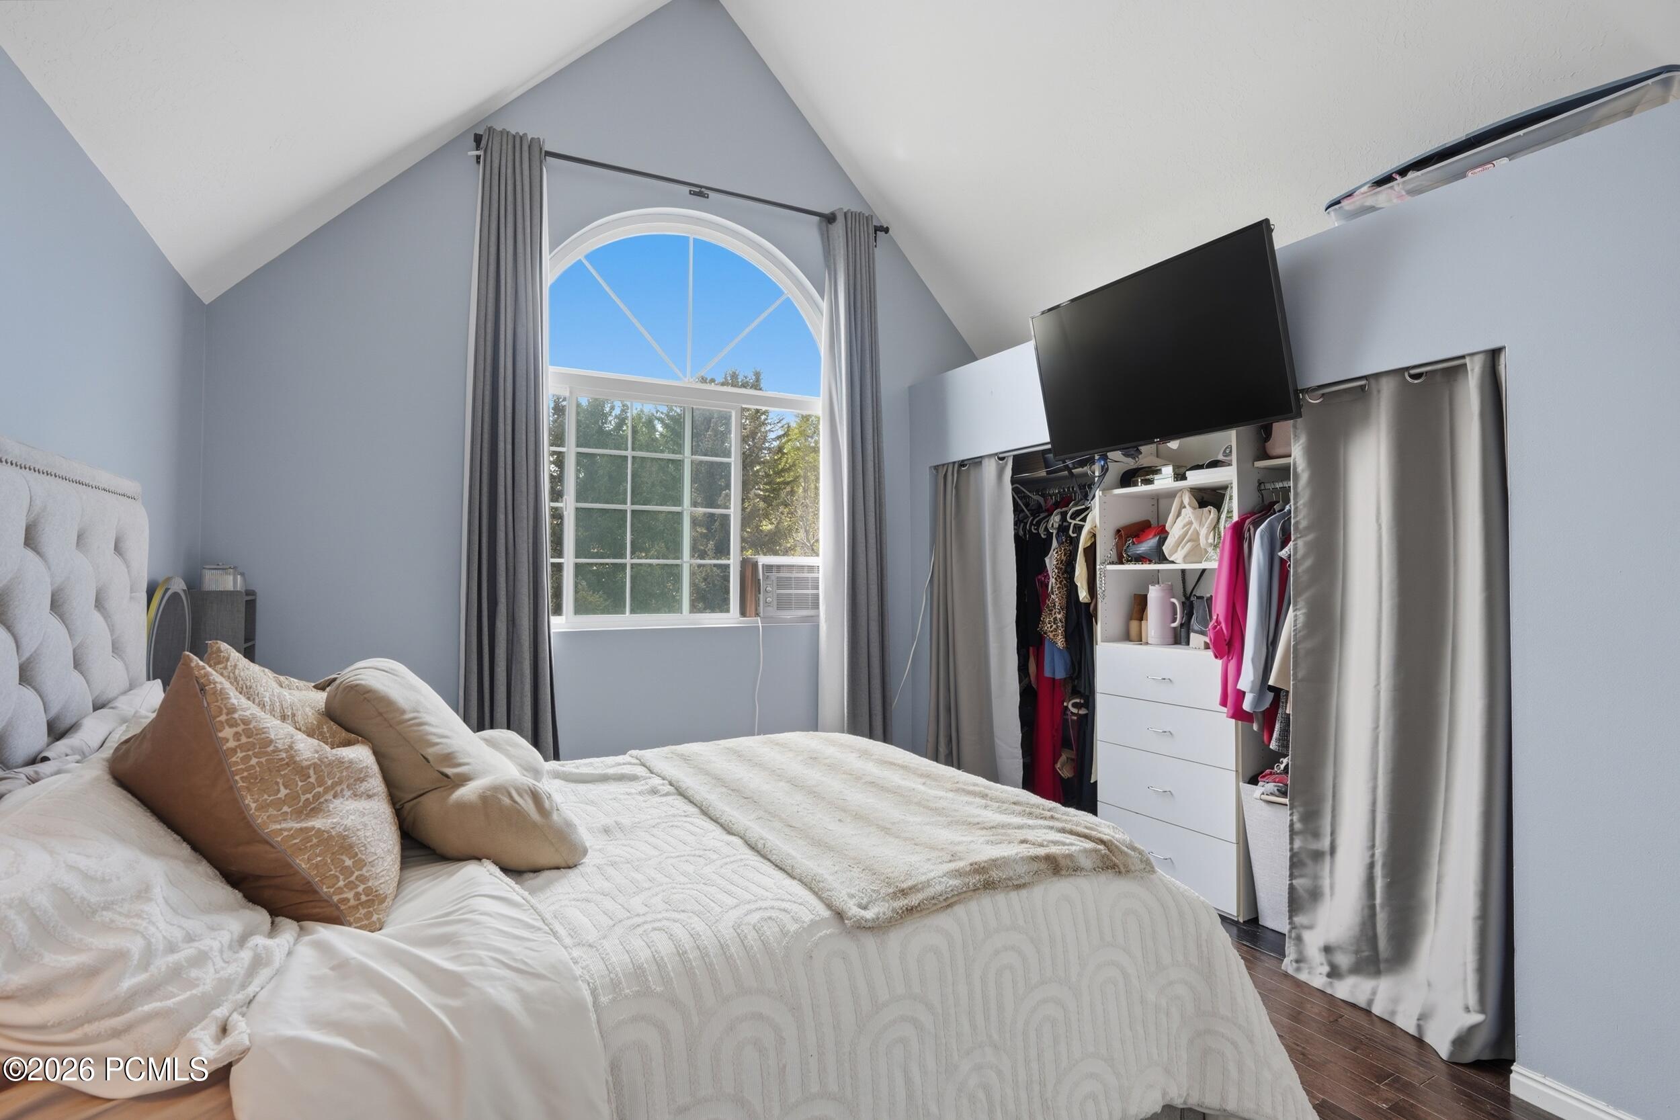
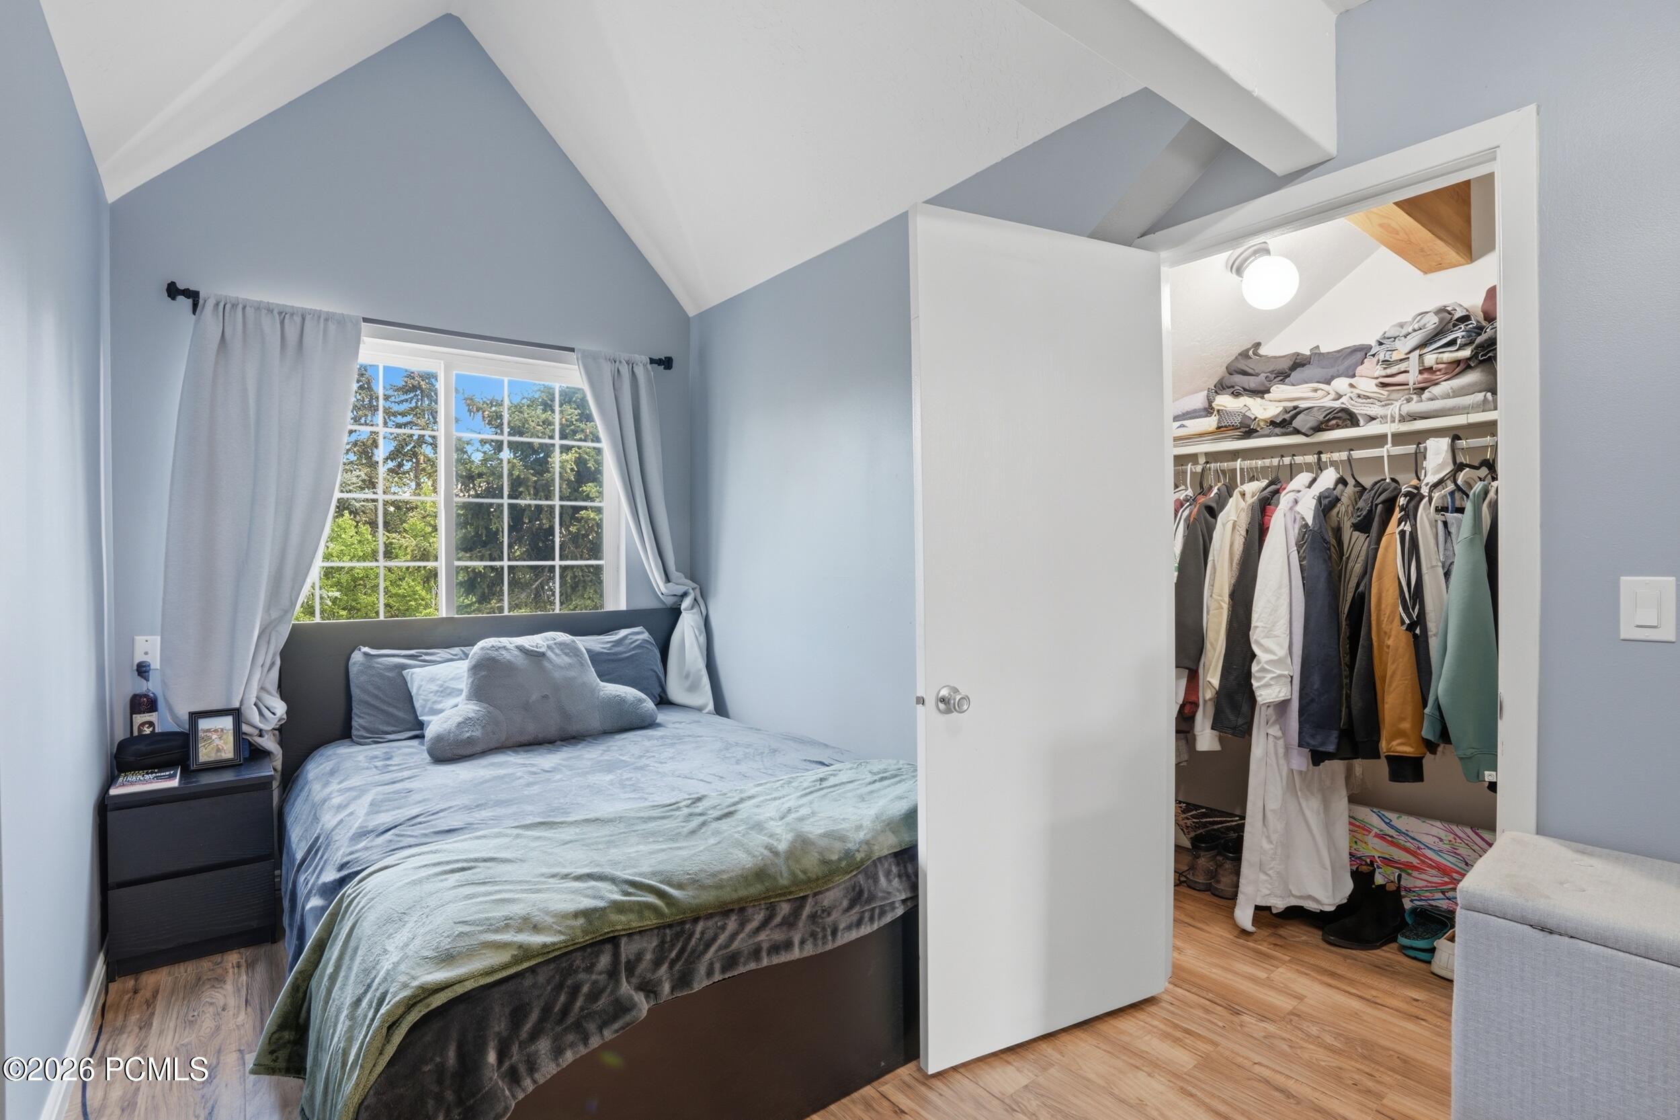
Bedroom with vaulted ceiling, arched window, large bed, and open closet.
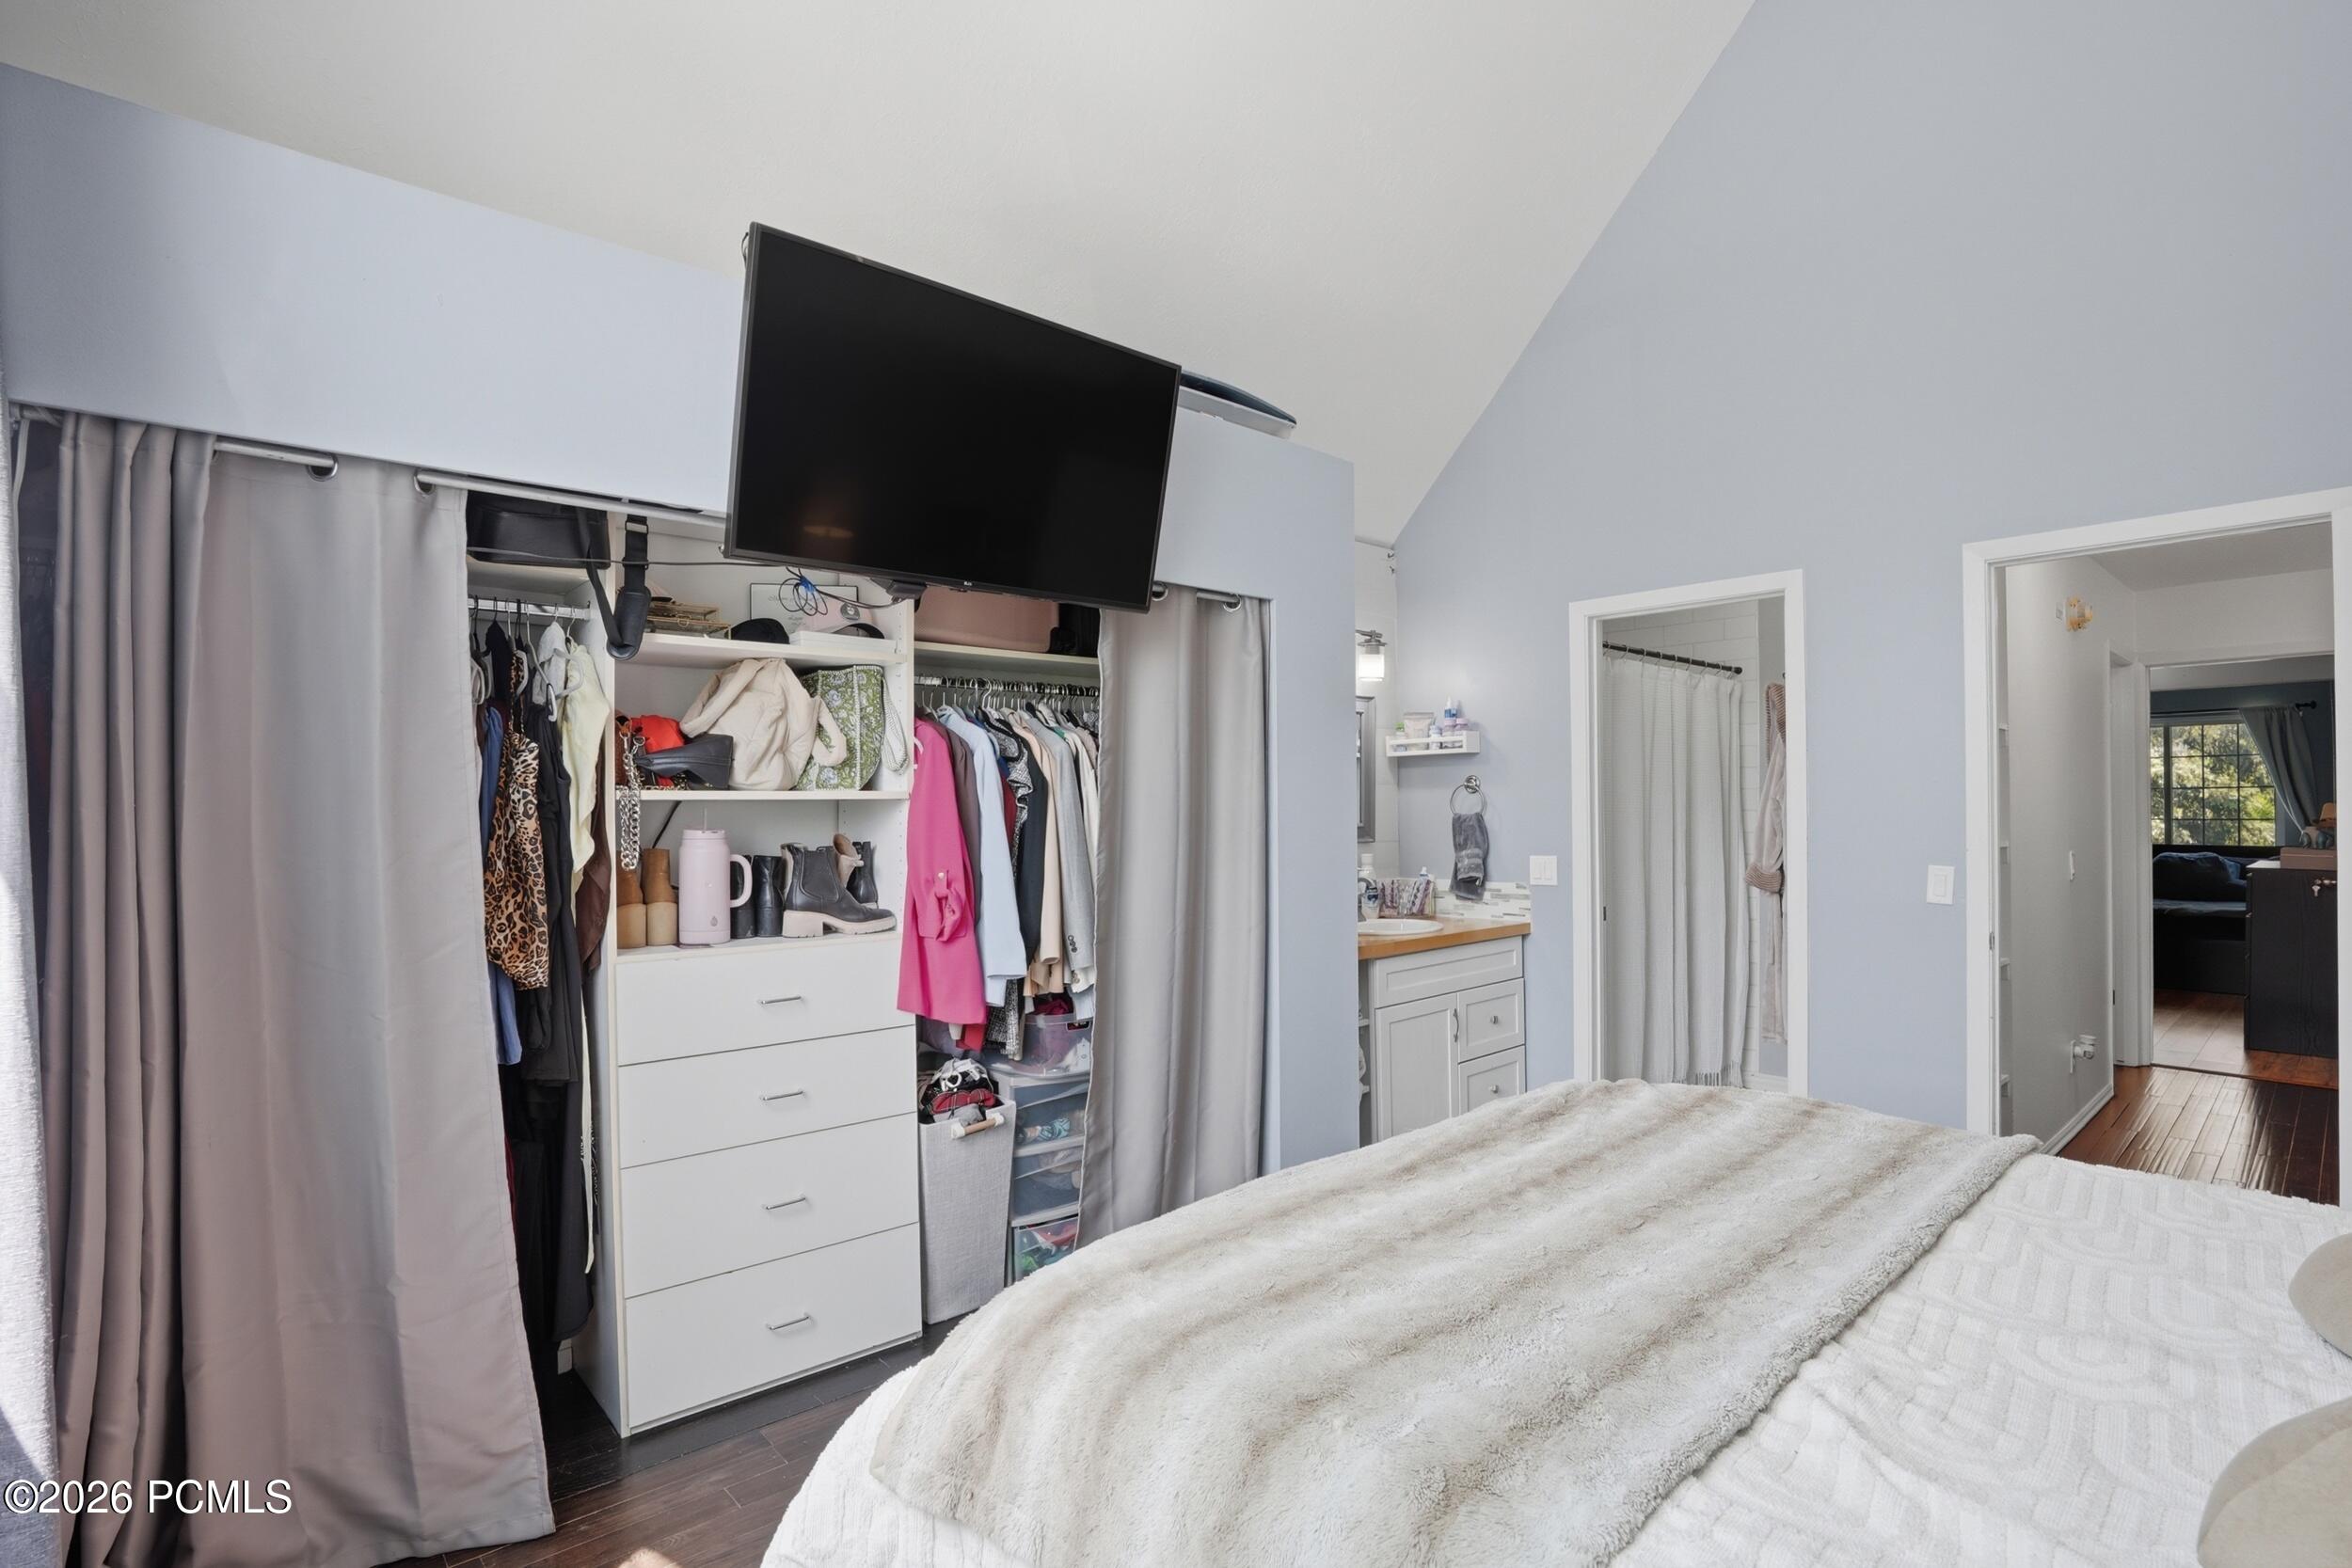
Bedroom with an open clothes closet, wall-mounted television, and vanity beside the bathroom.
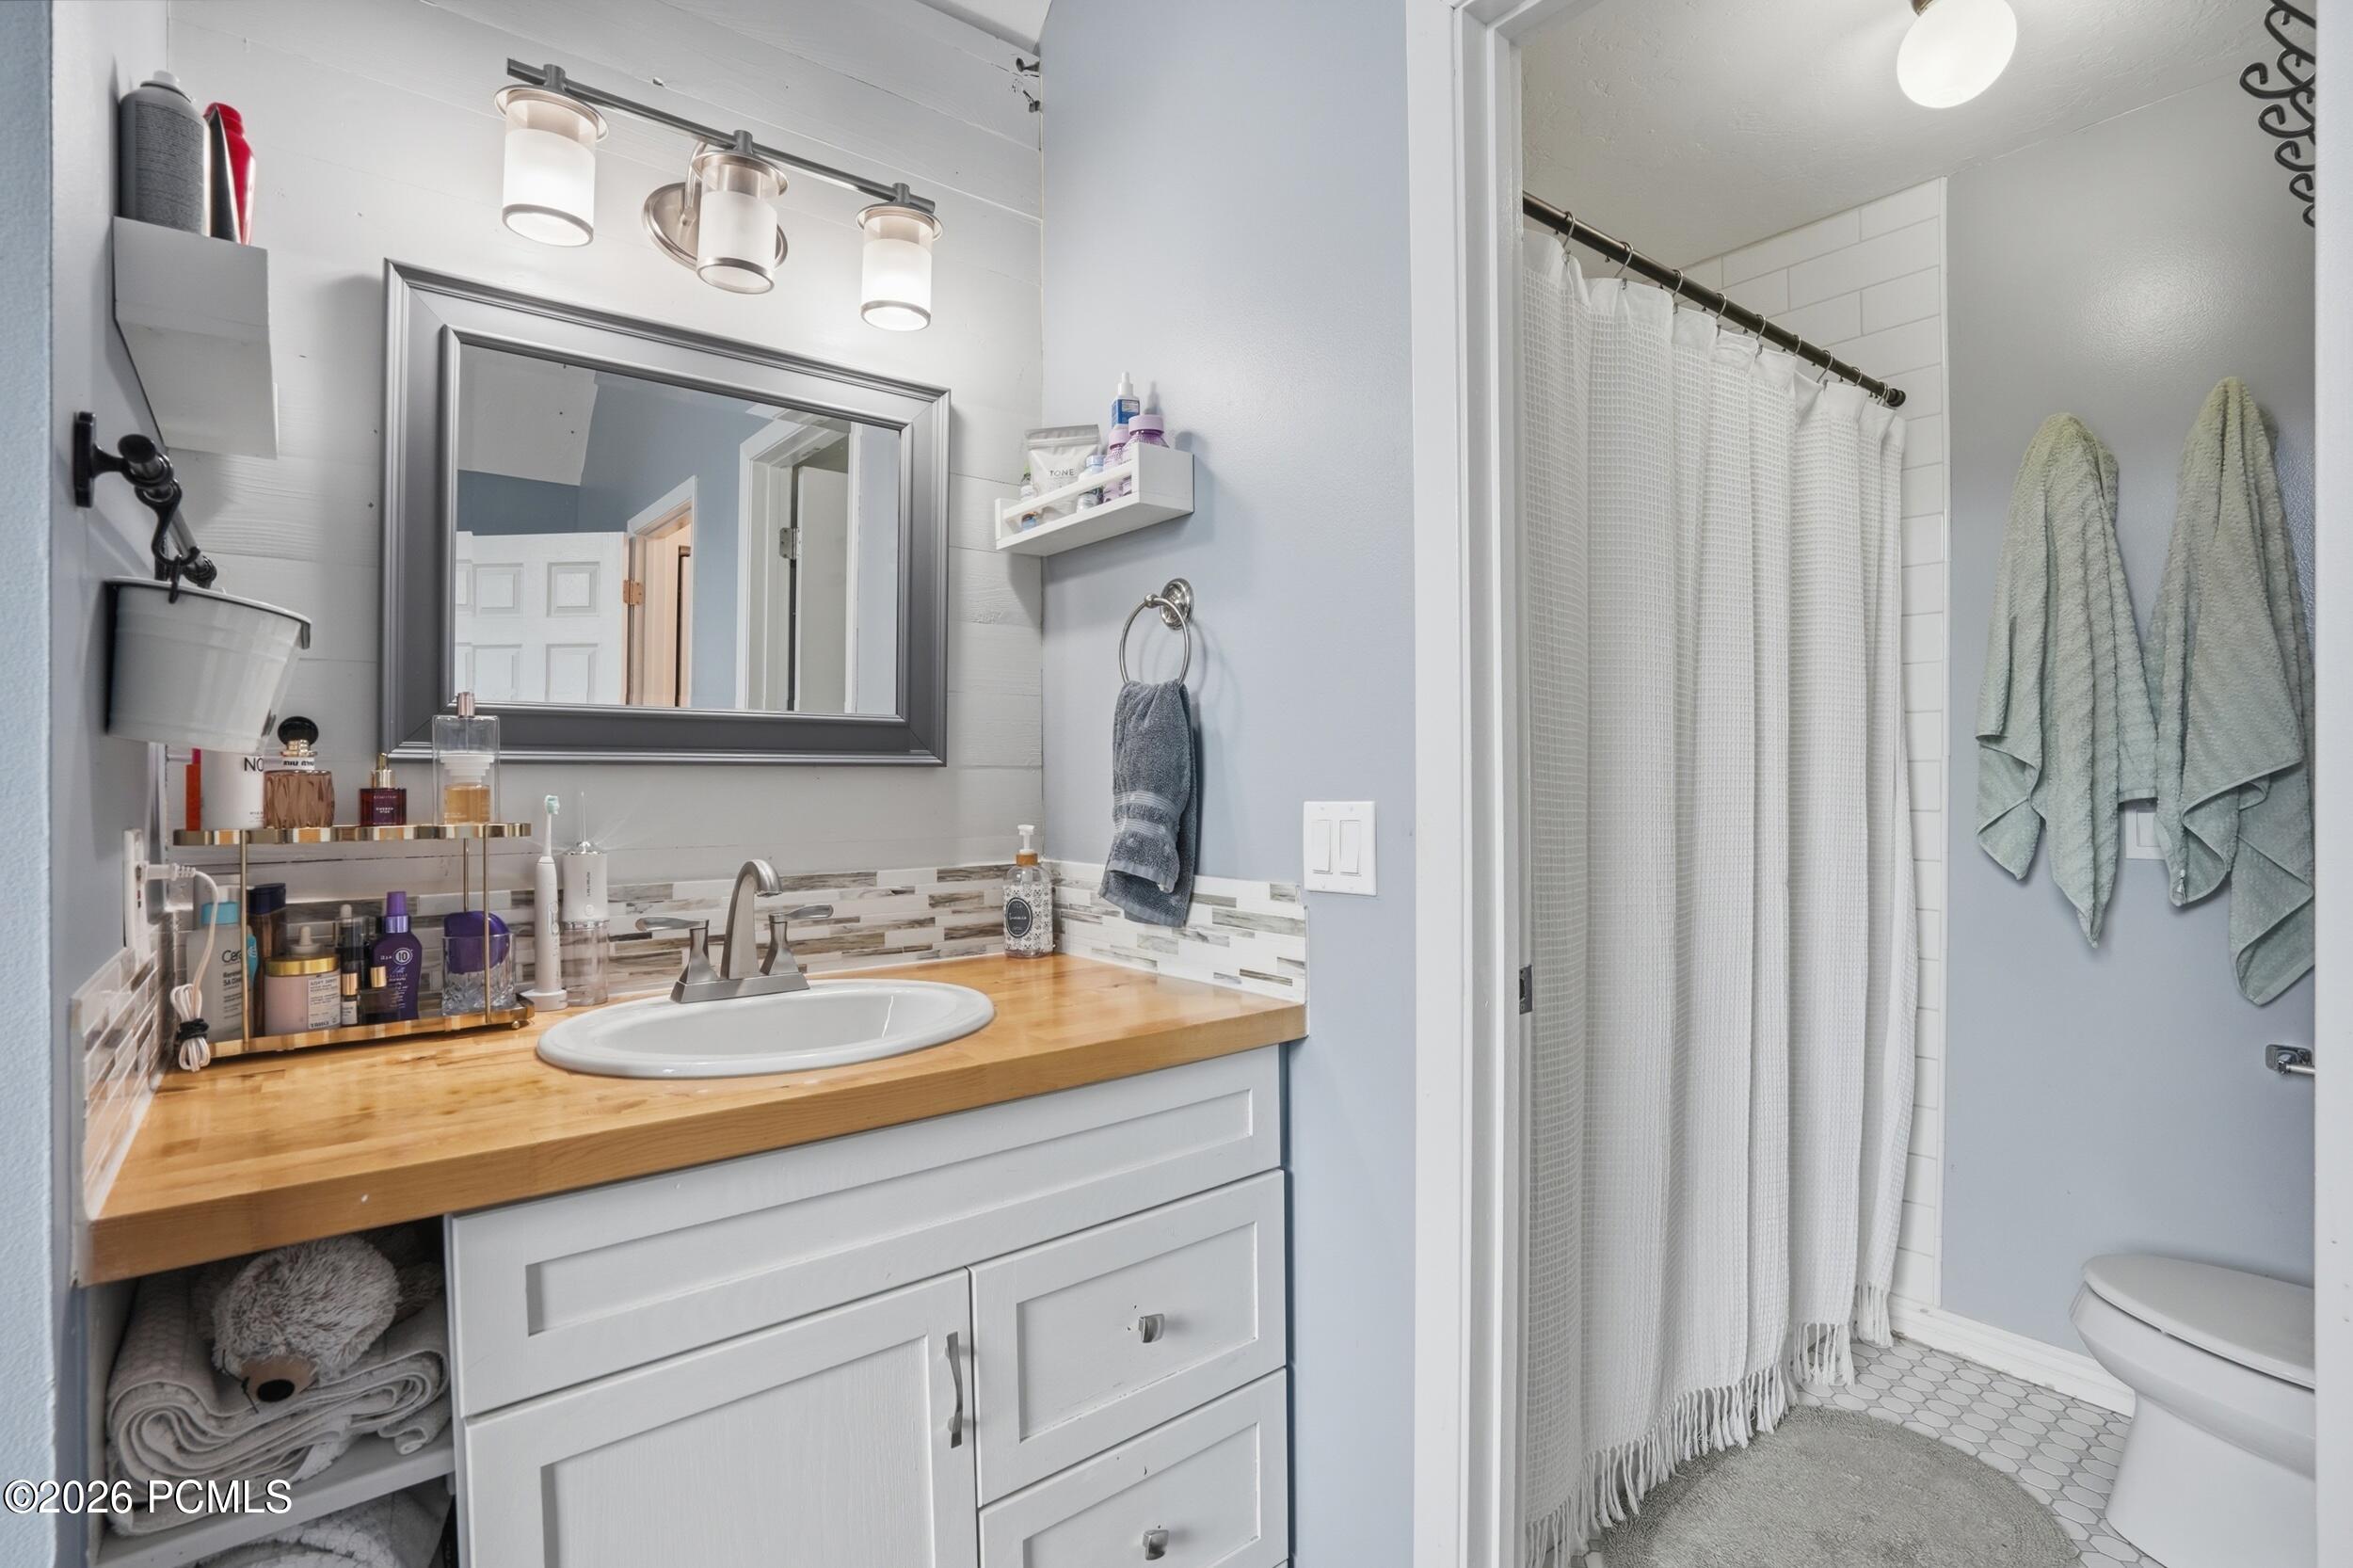
Bathroom with a wood countertop, oval sink, large mirror, and white-curtained tiled shower.
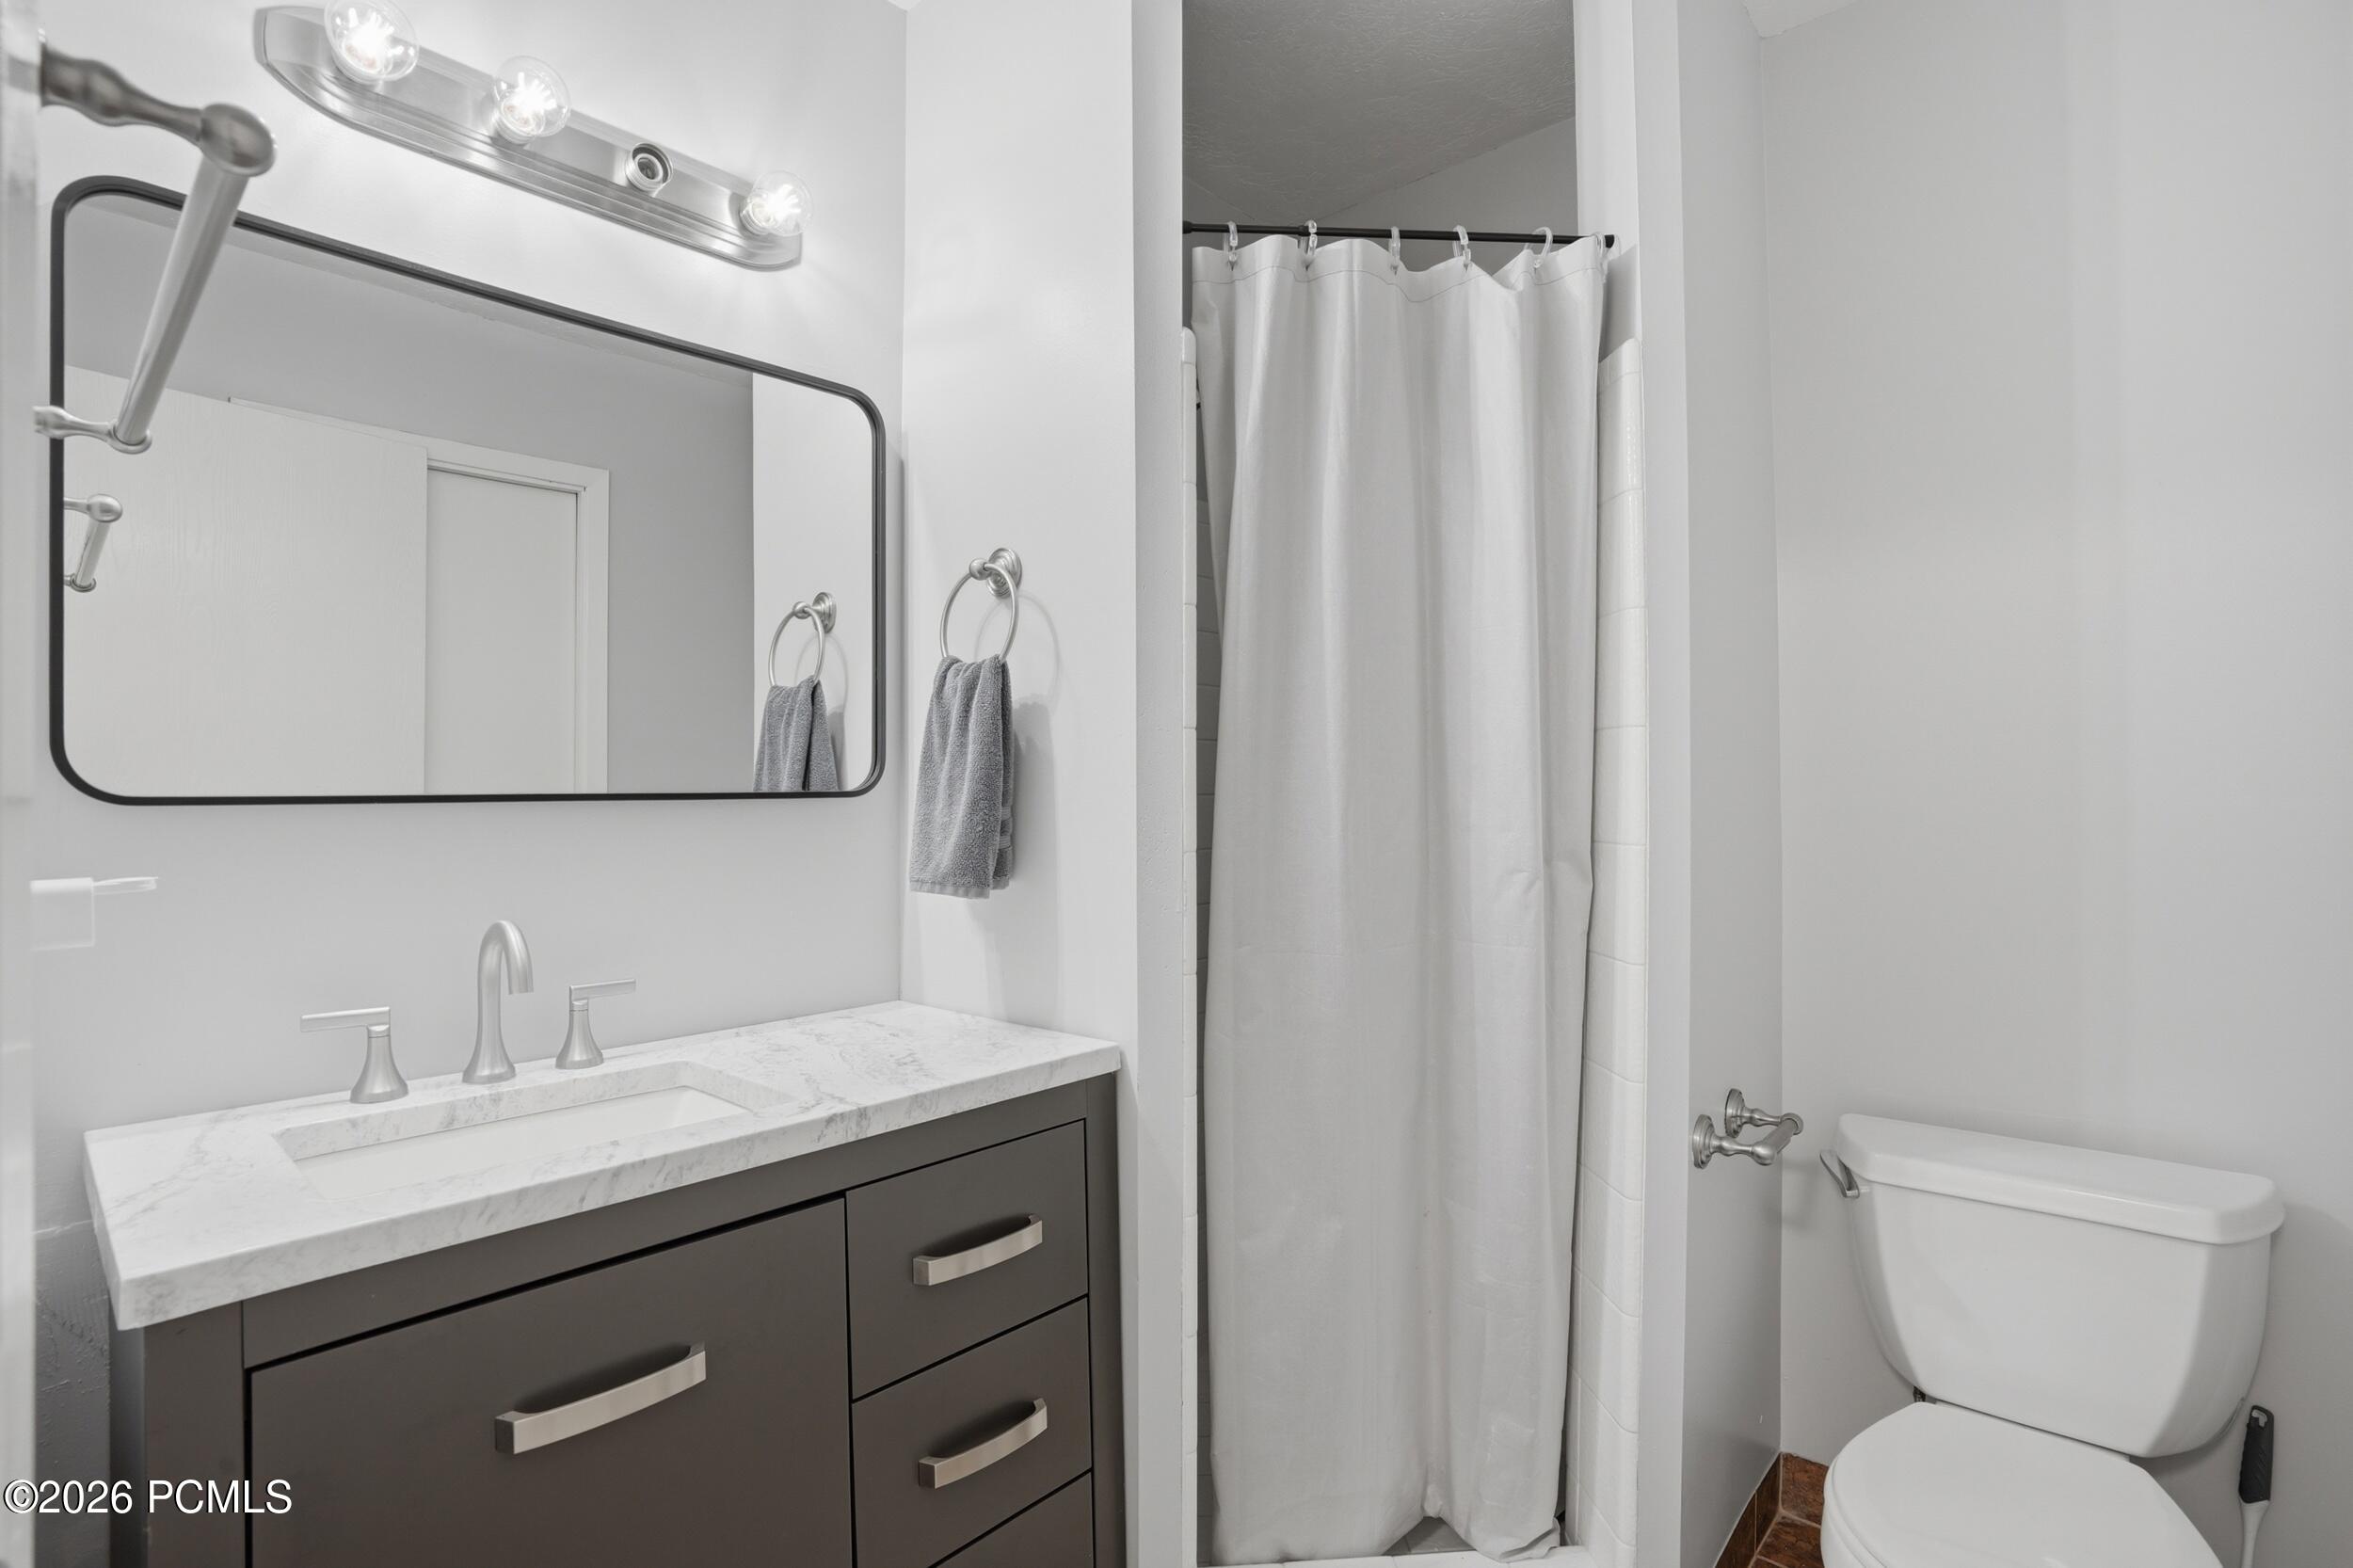
Bathroom with a dark gray vanity, marble-look countertop, black-framed mirror, shower curtain, and toilet.
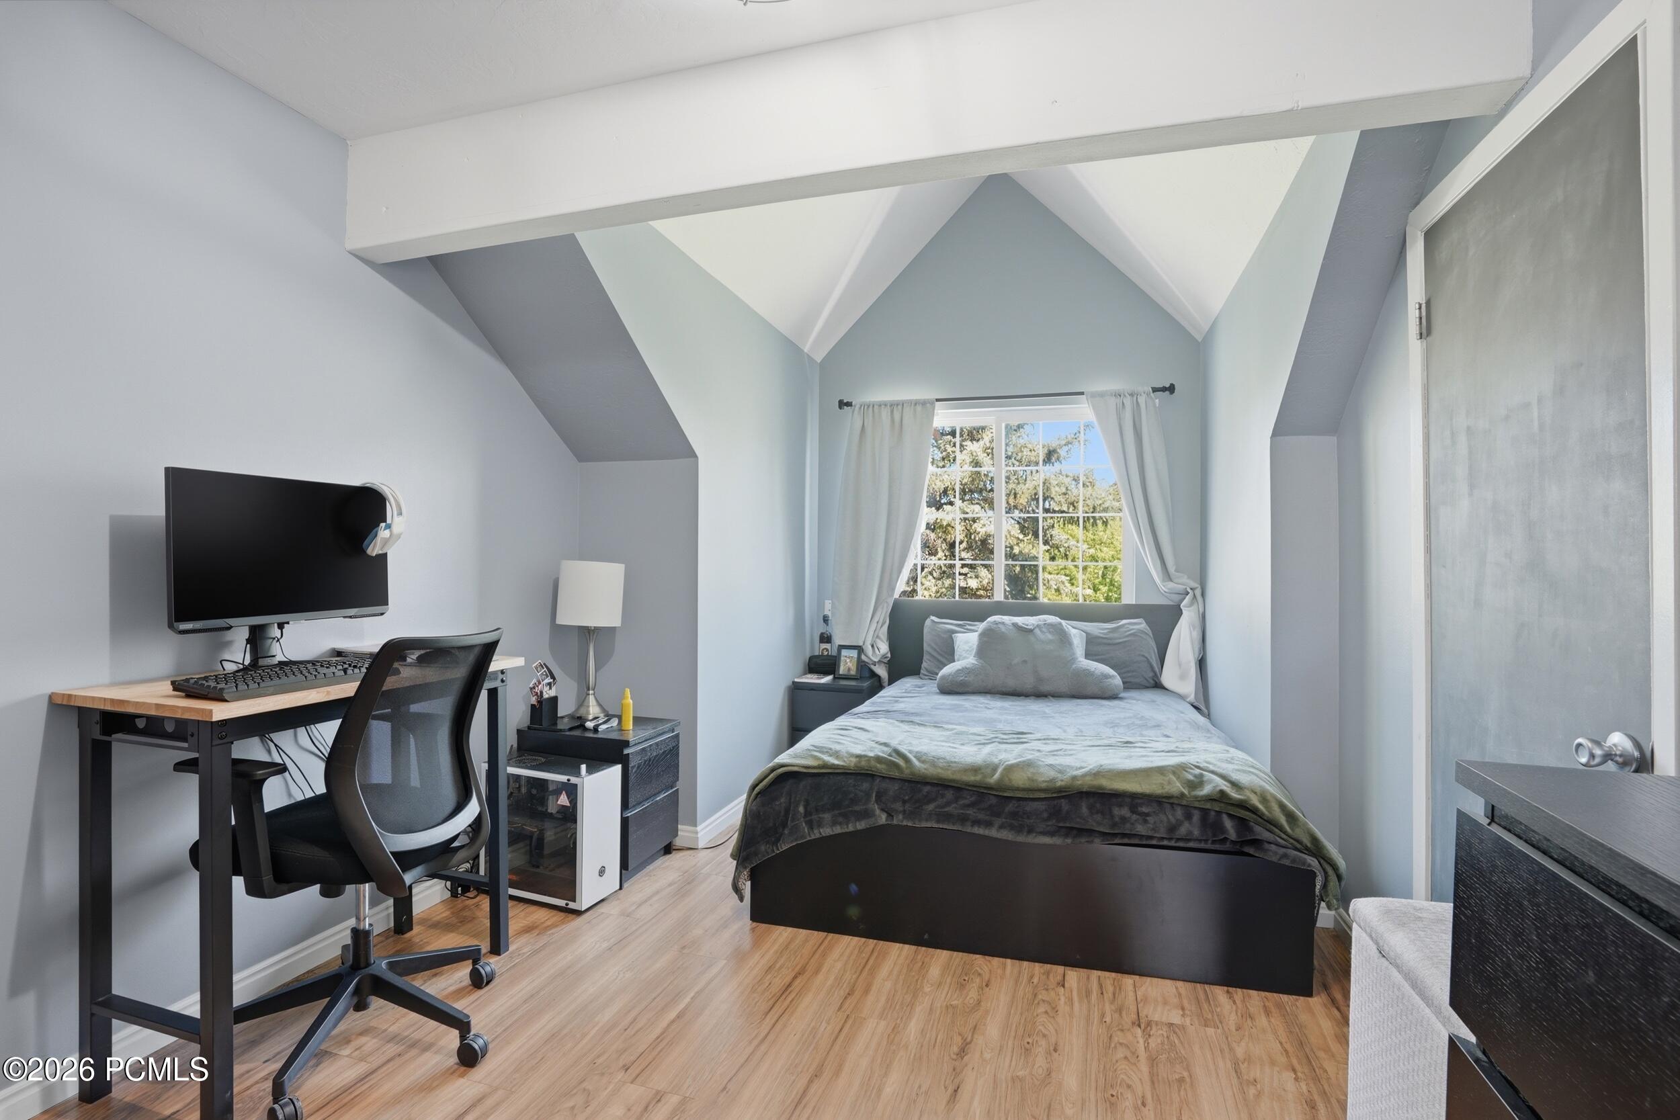
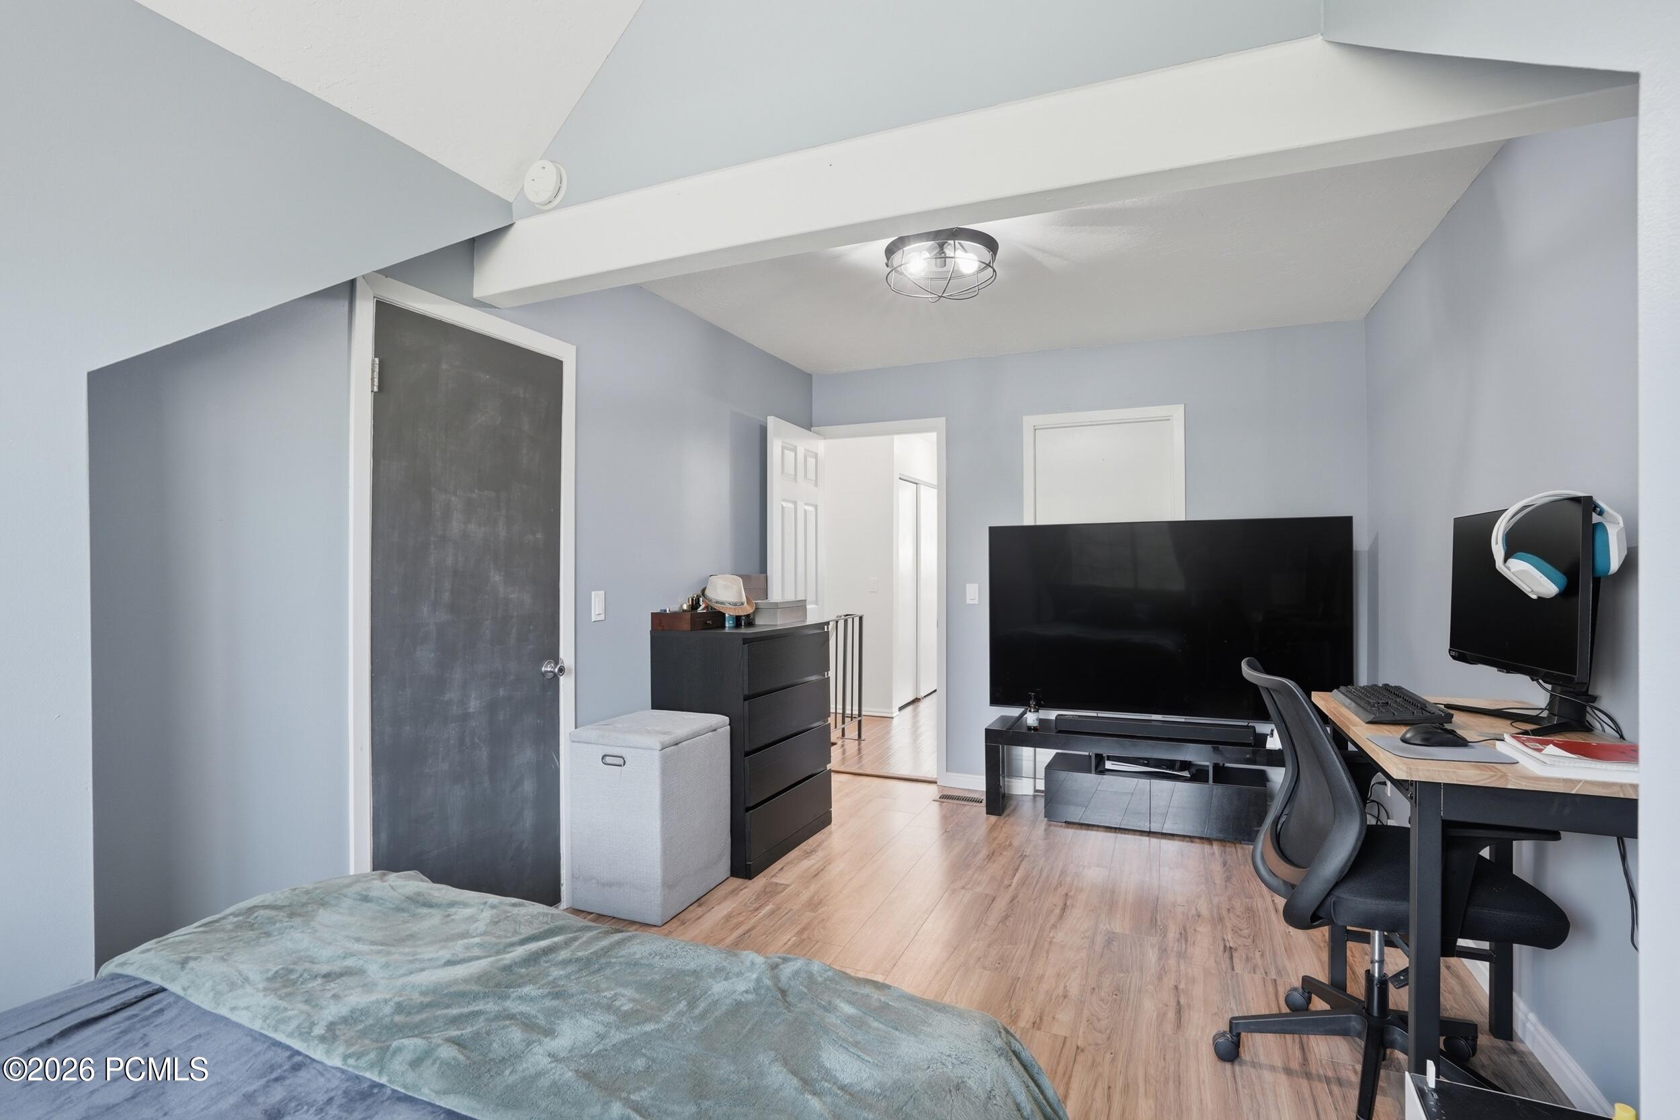
Furnished bedroom with a vaulted ceiling, bed beneath a curtained window, and computer workstation.
Bedroom with a large television and computer desk beside the bed.
Furnished bedroom with a vaulted ceiling, large window, and open closet full of clothes.
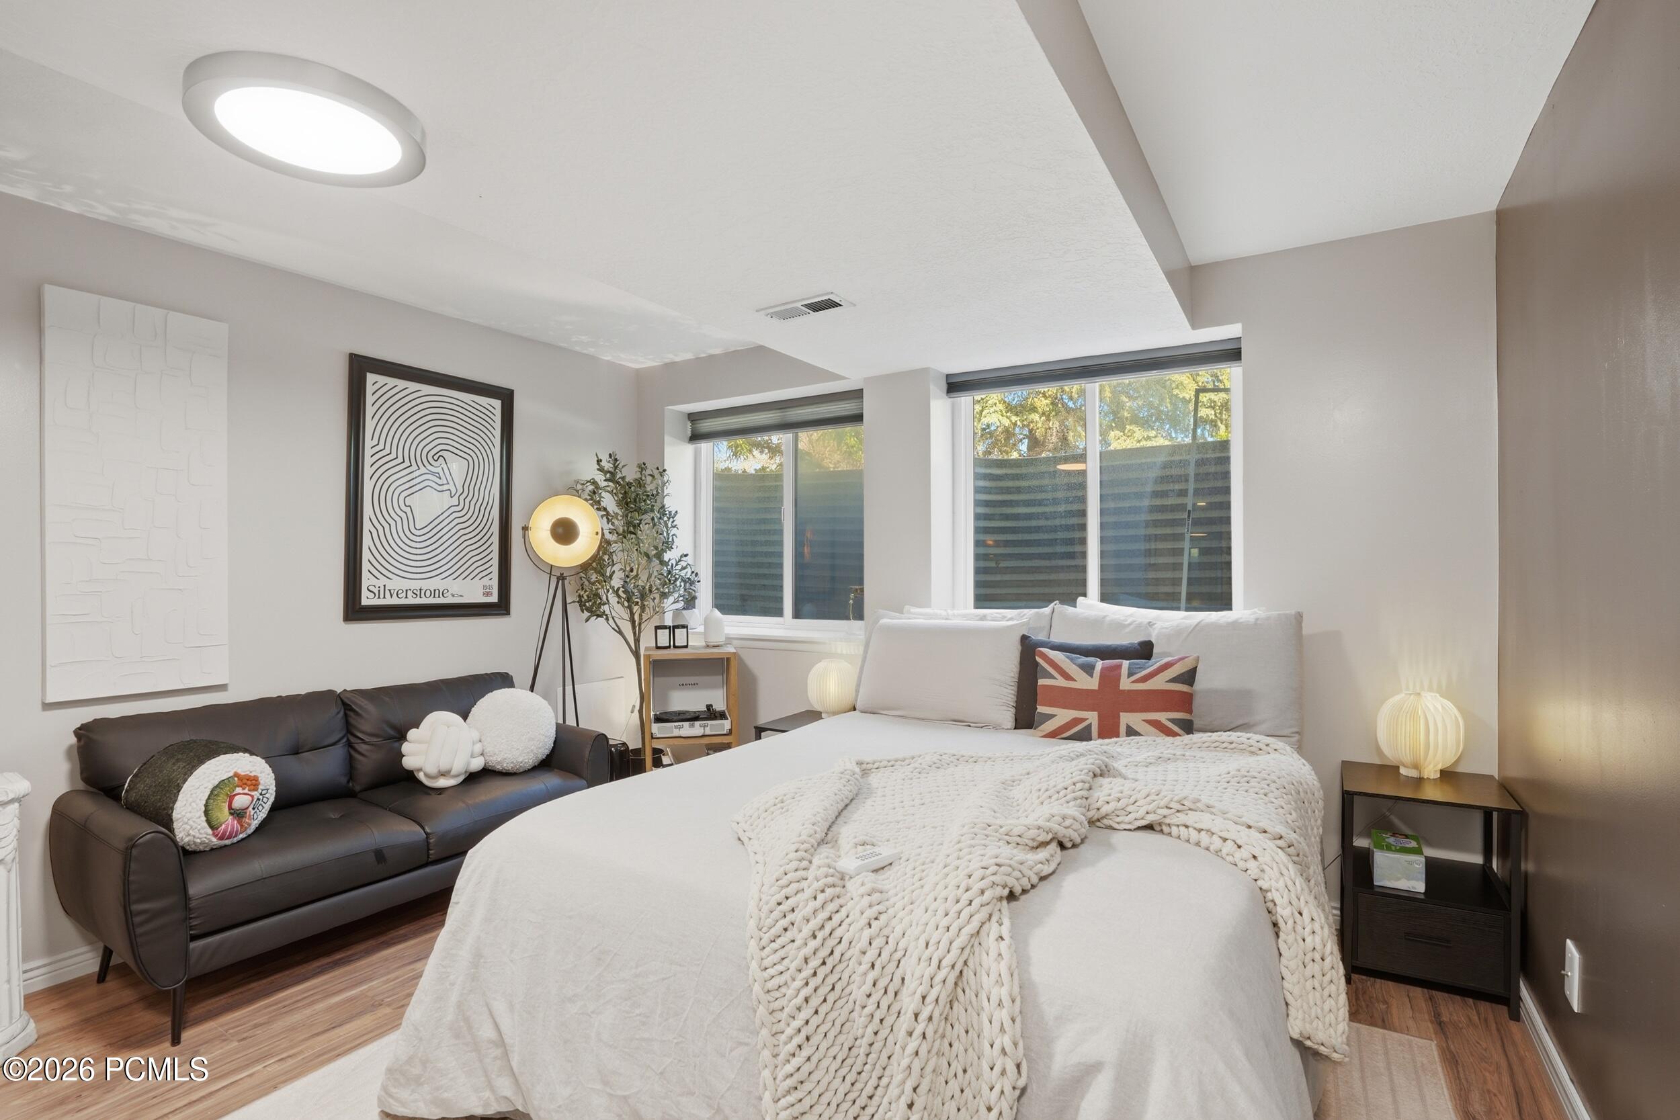
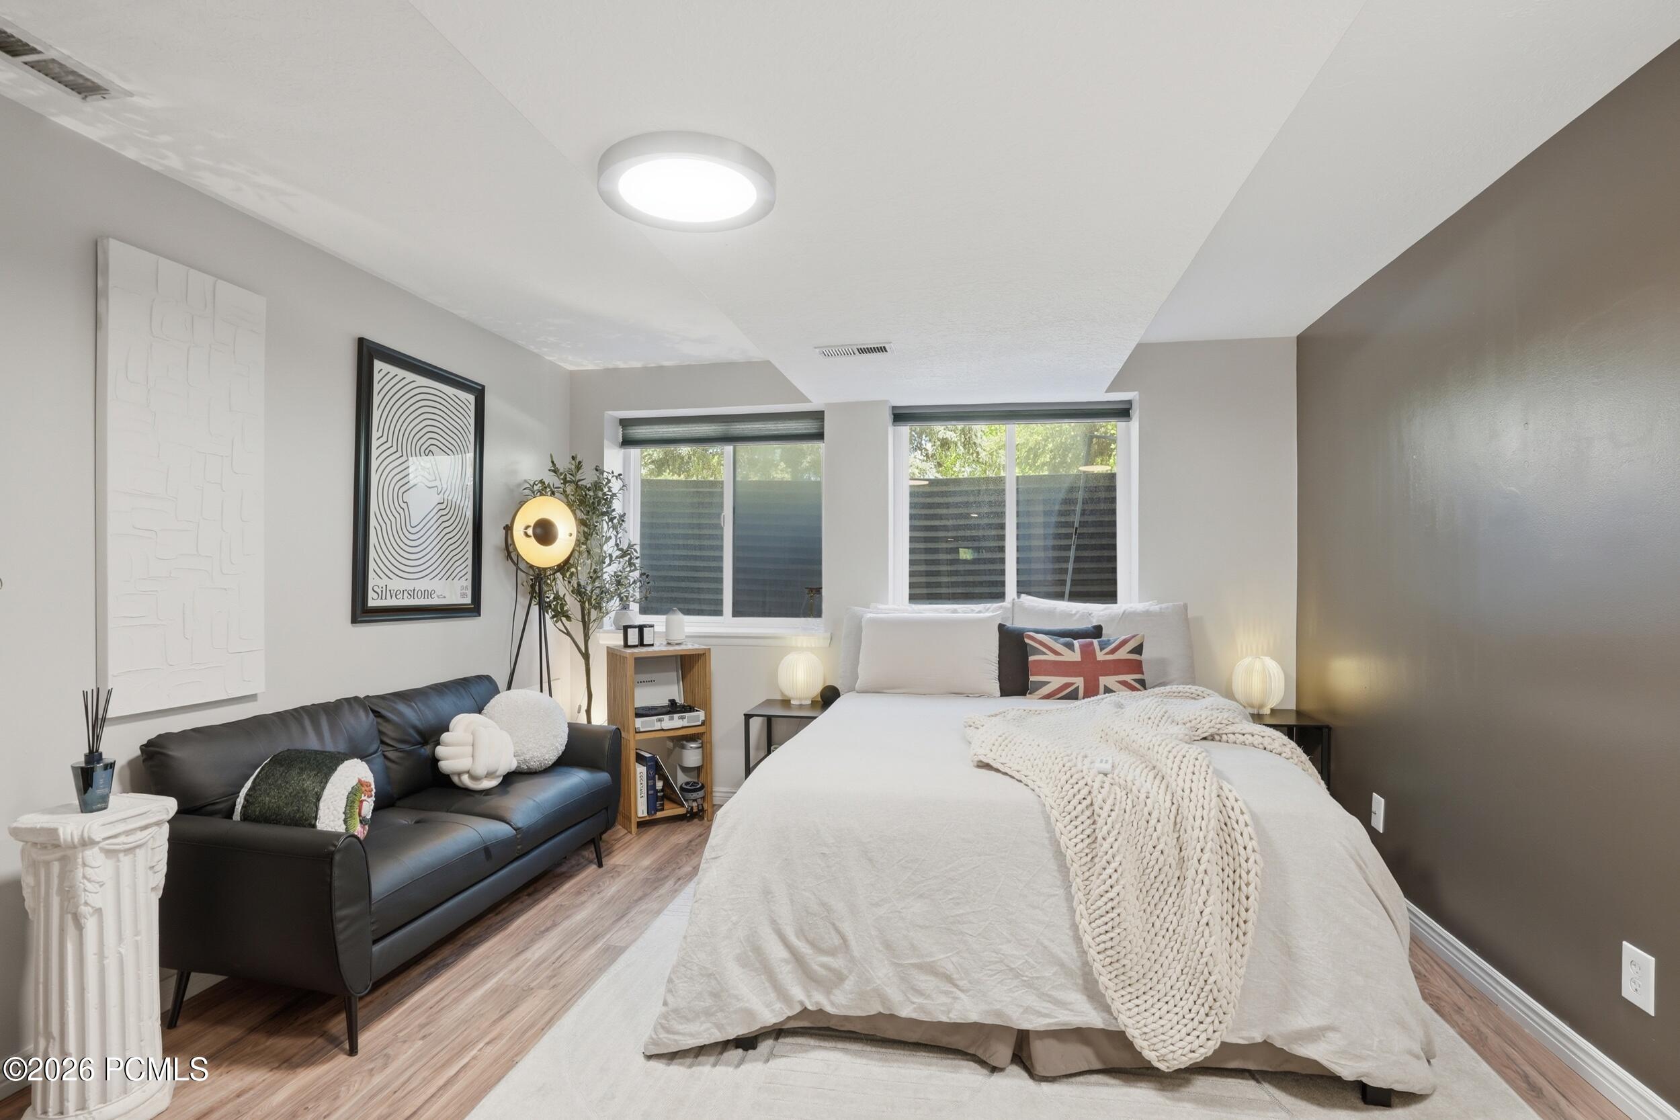
Staged bedroom with a white bed, chunky knit blanket, dark leather sofa, and two windows.
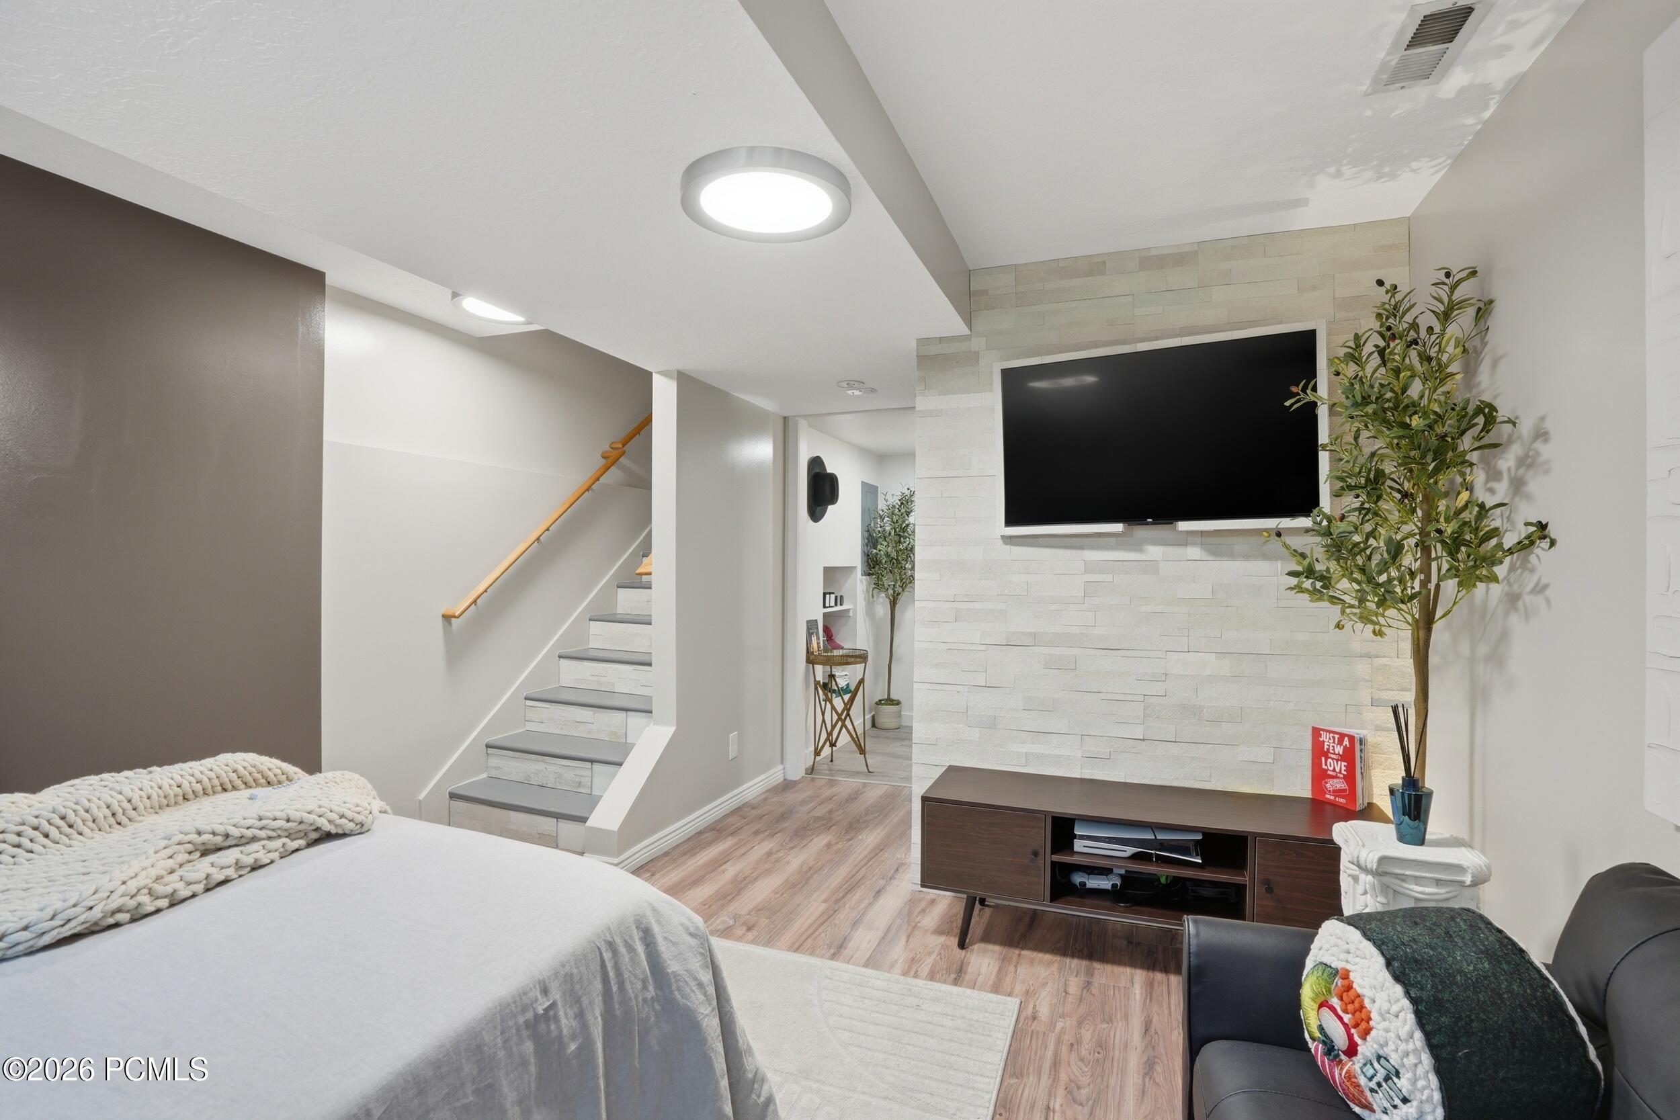
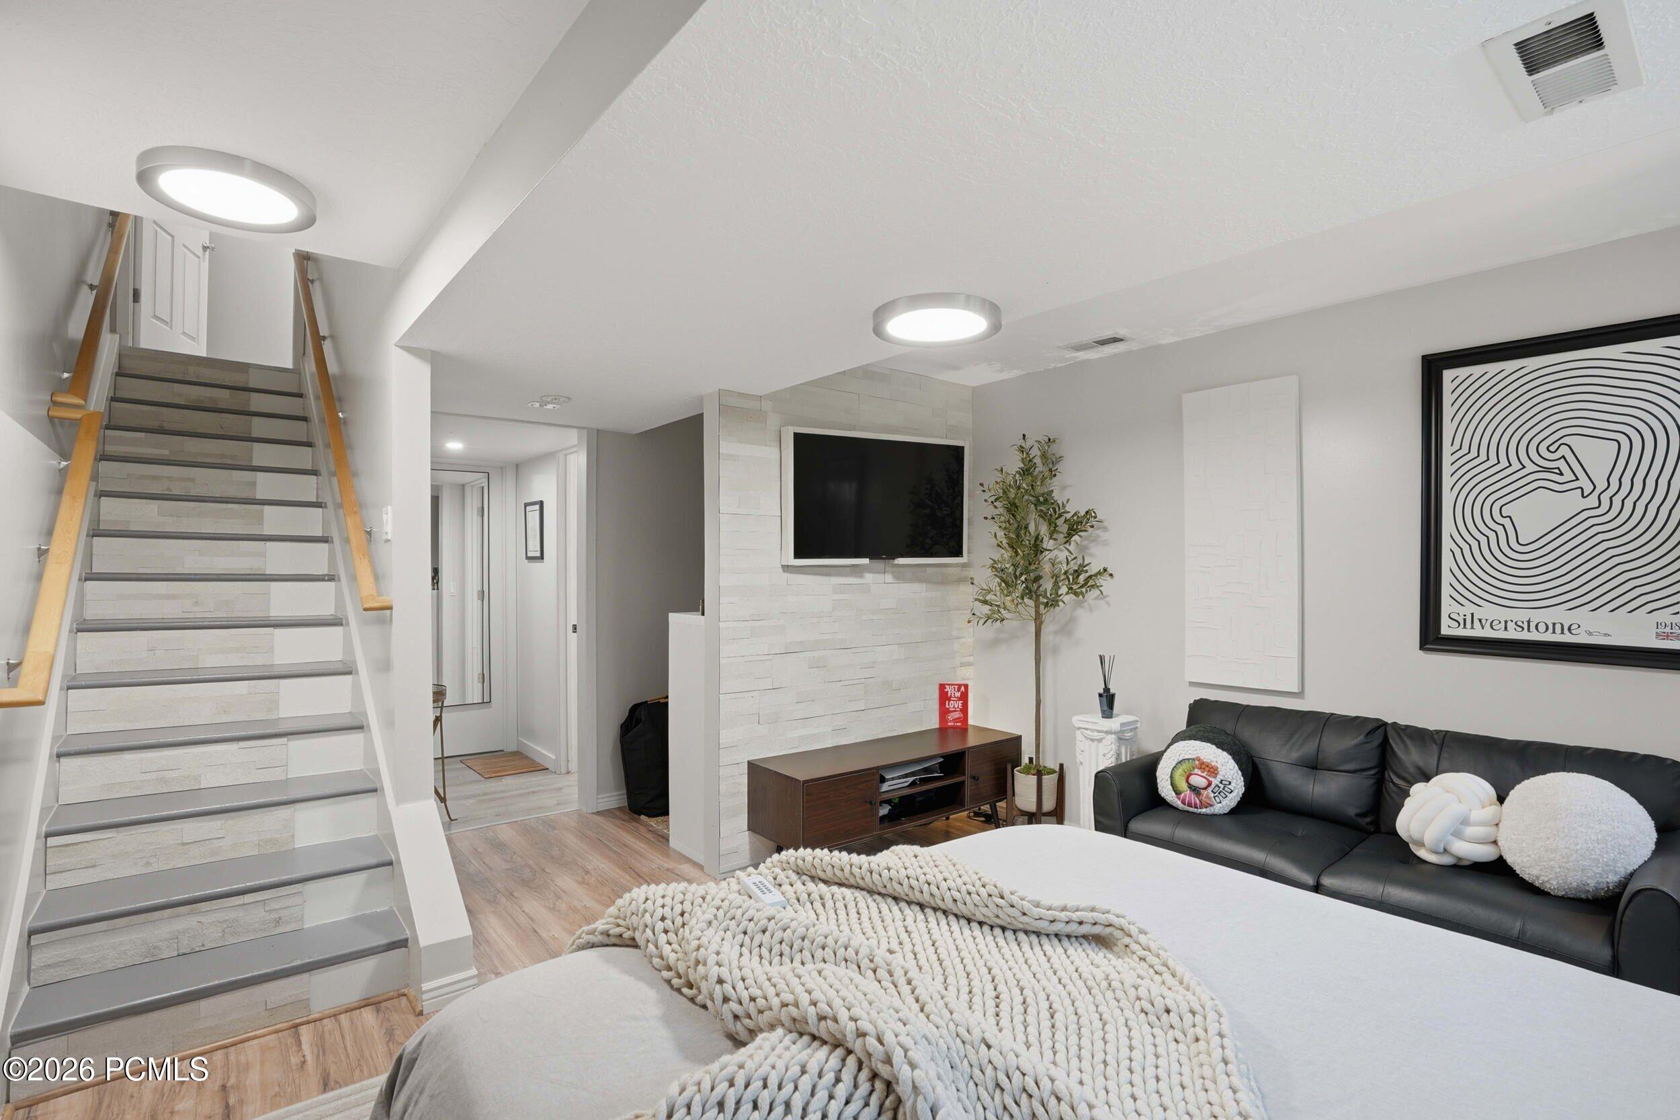
Furnished bedroom with a stone television wall, wood media console, and staircase.
Bedroom with a knit-covered bed, black leather sofa, wall-mounted TV, and staircase.
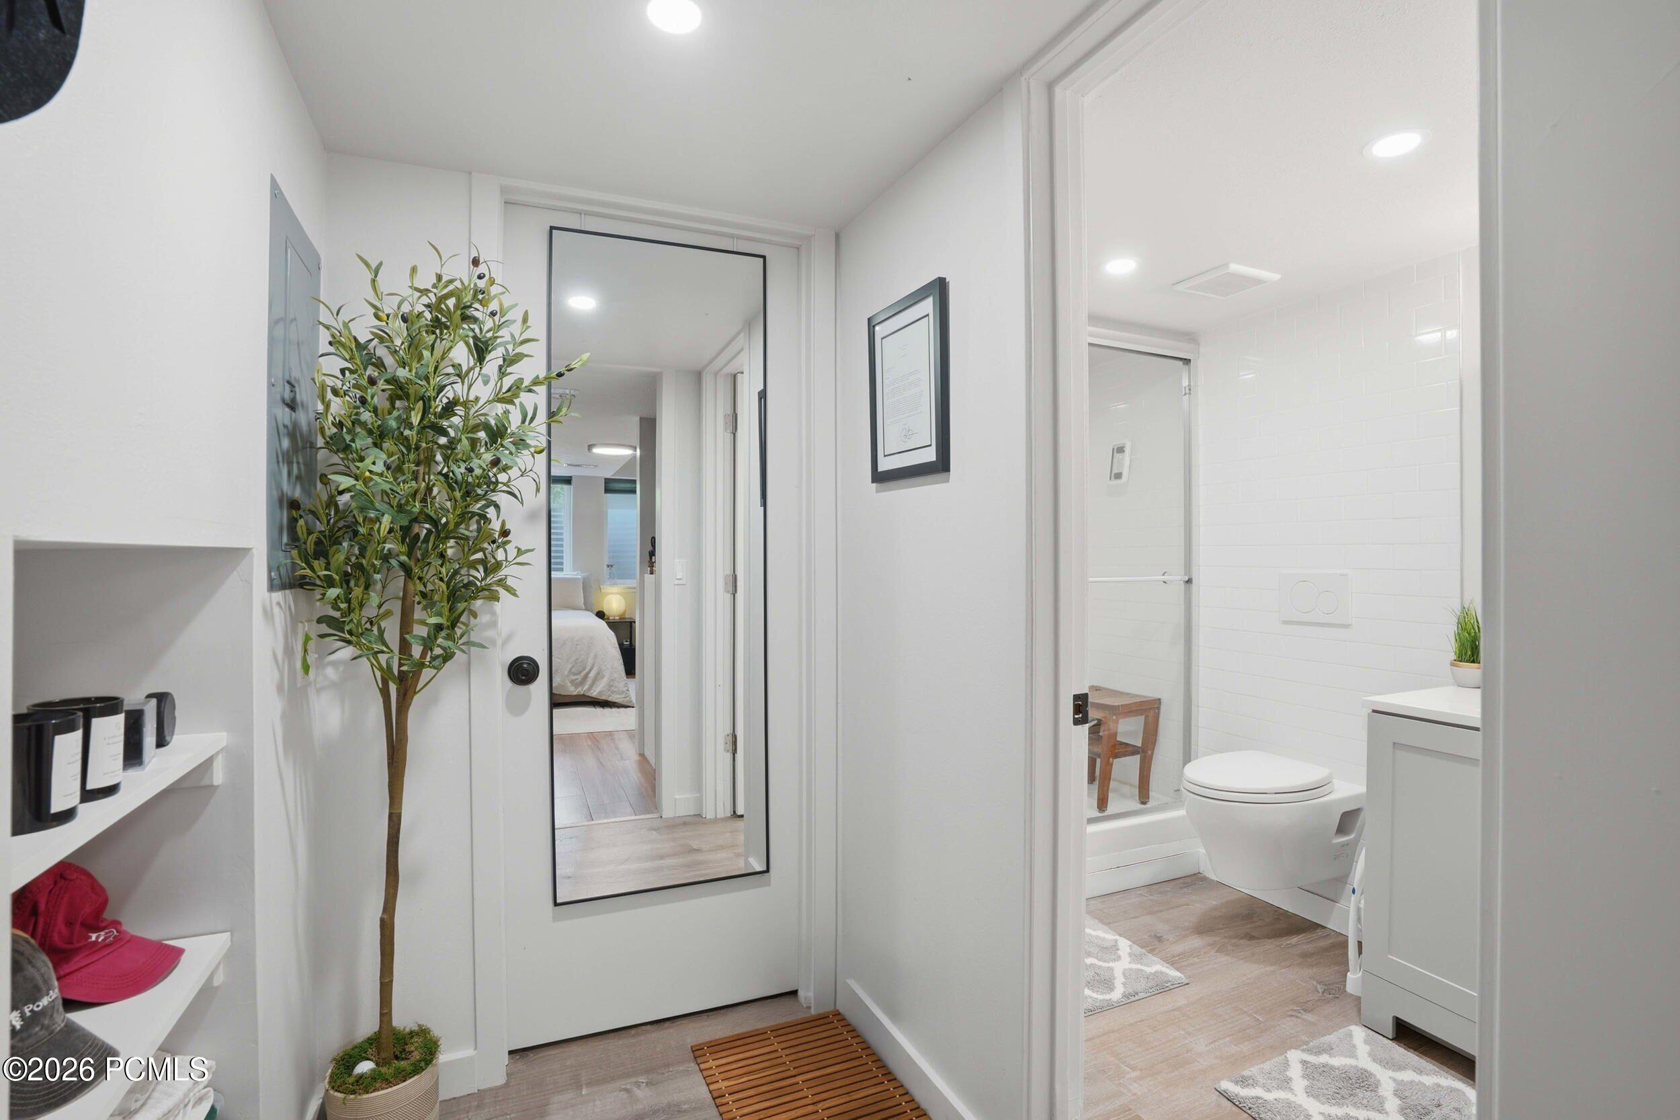
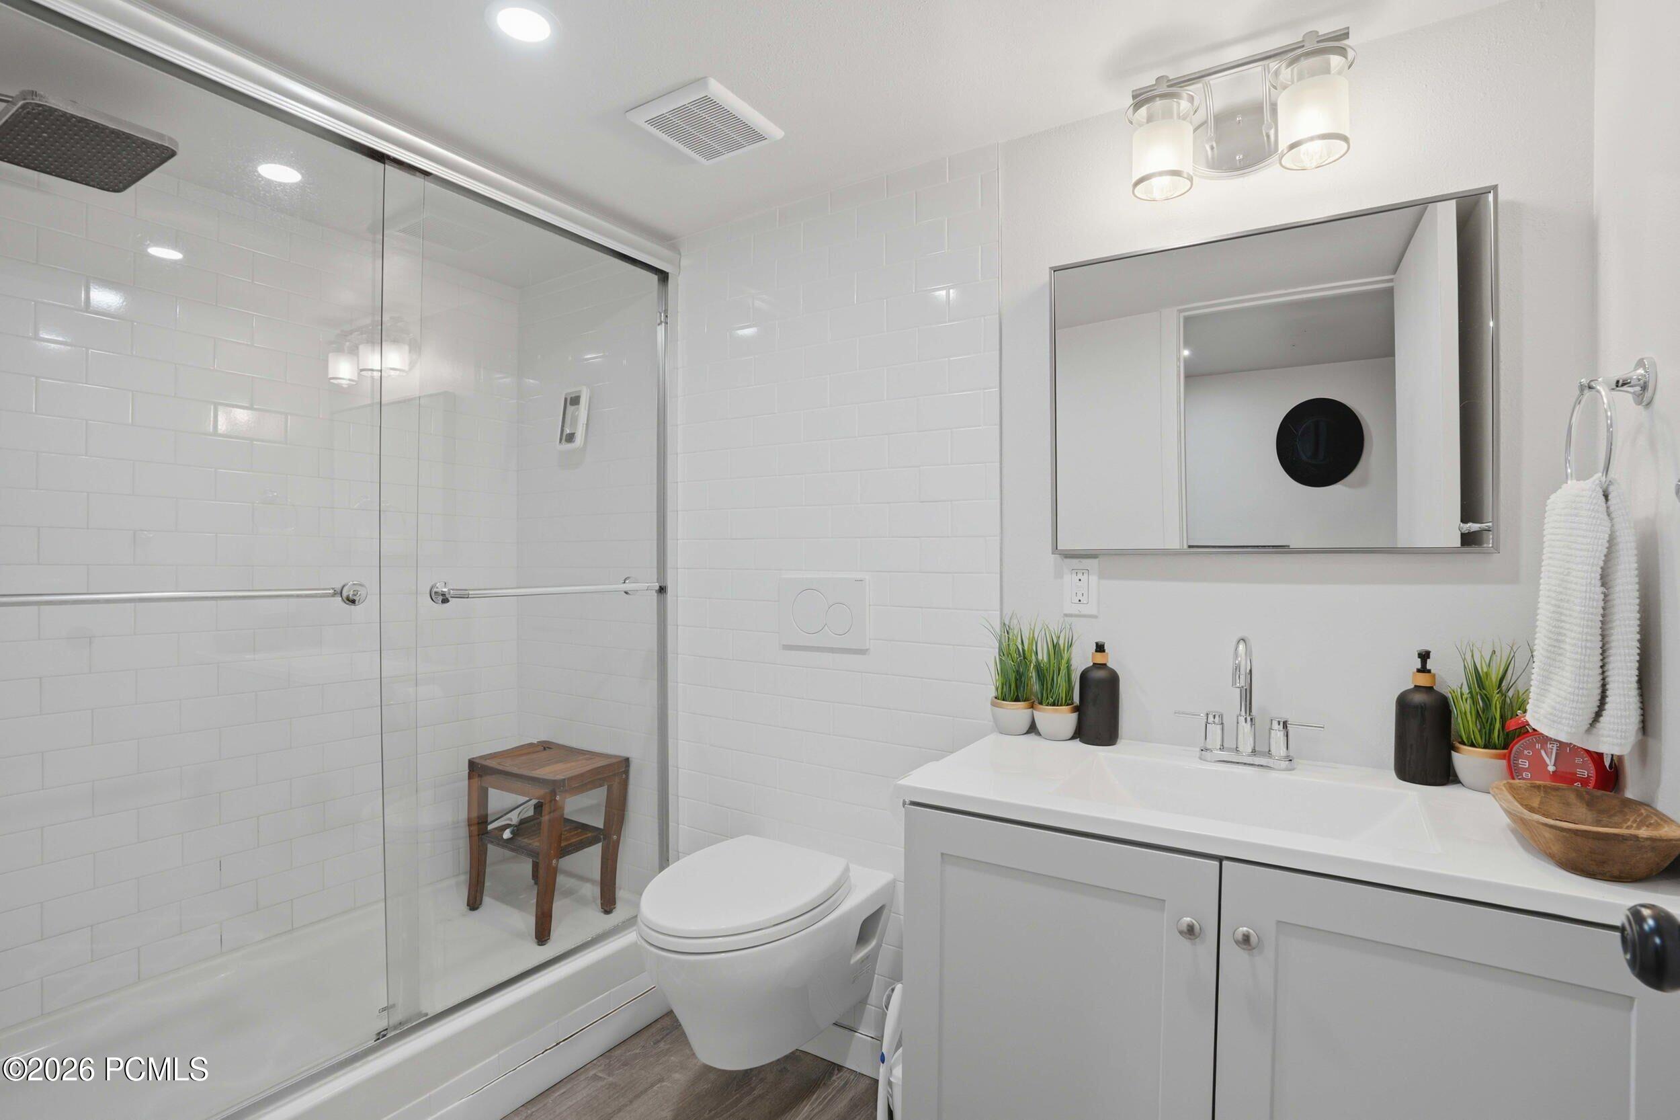
Modern white-tiled bathroom with a glass shower, wall-mounted toilet, and wood-look floor.
Bathroom with a glass shower, white subway tile, wall-mounted toilet, and vanity with mirror.
Staged bedroom with a white-covered bed, black leather sofa, and windows overlooking a screened outdoor area.
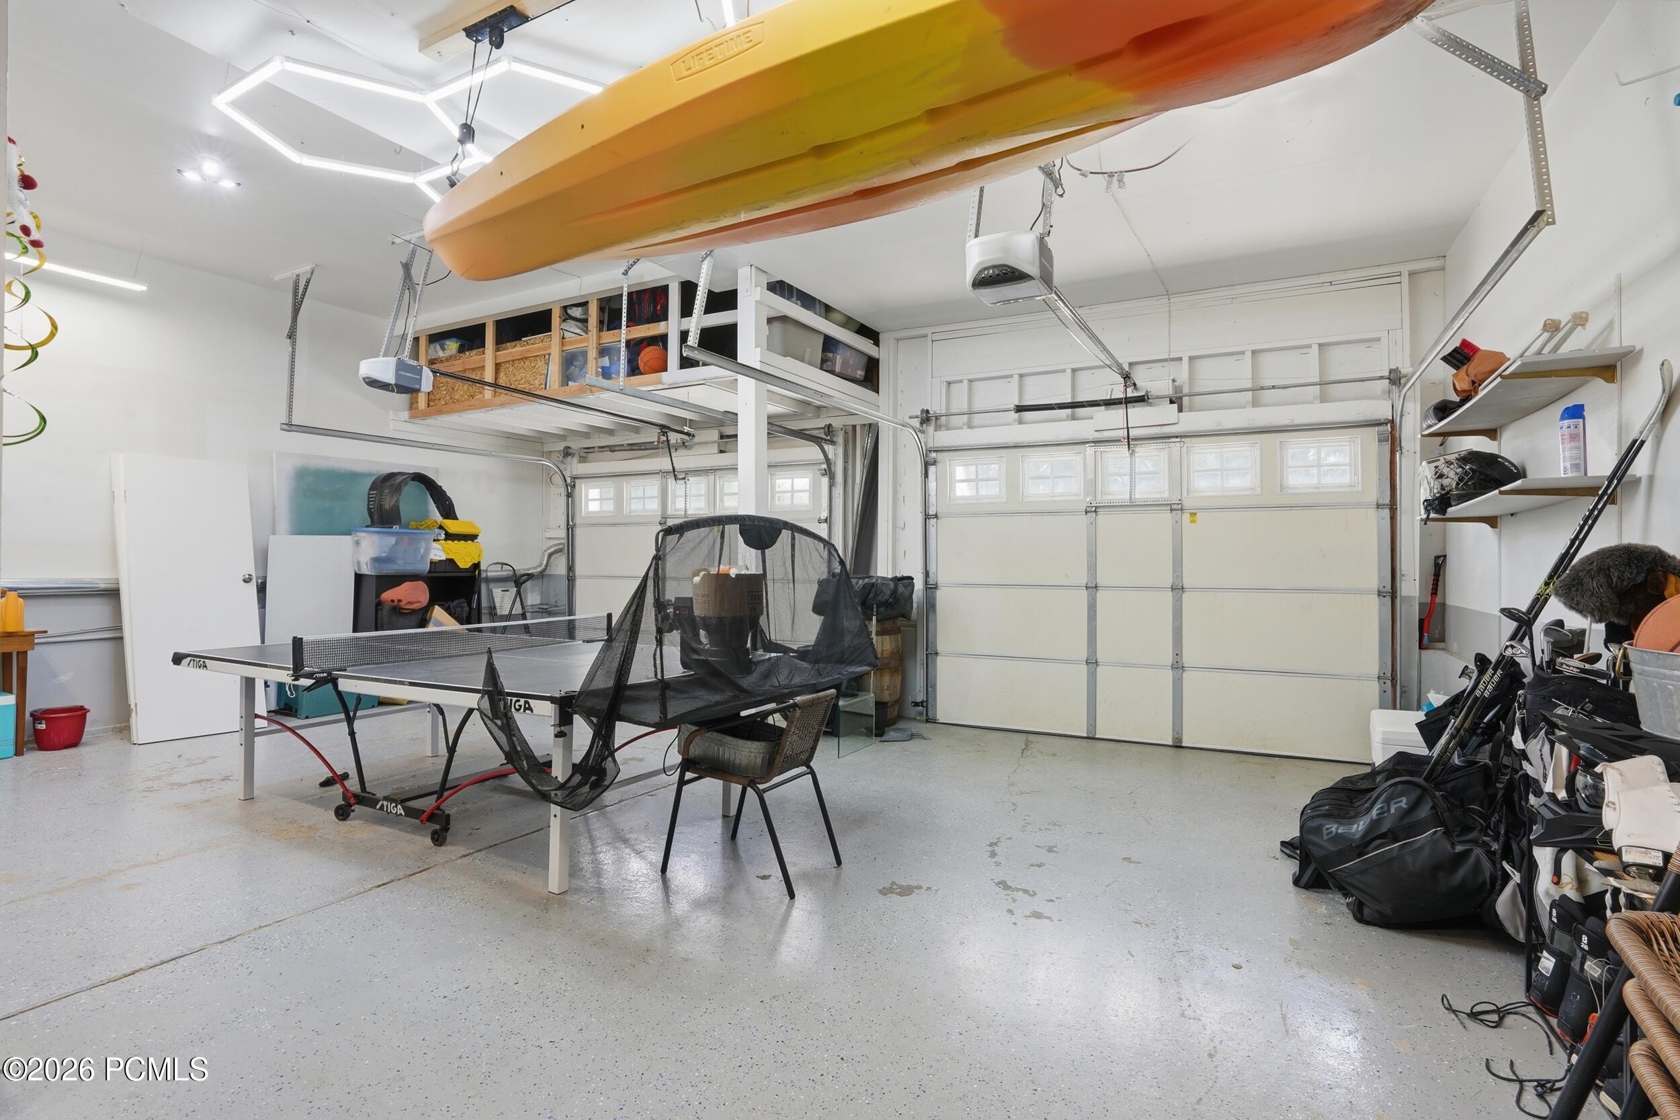
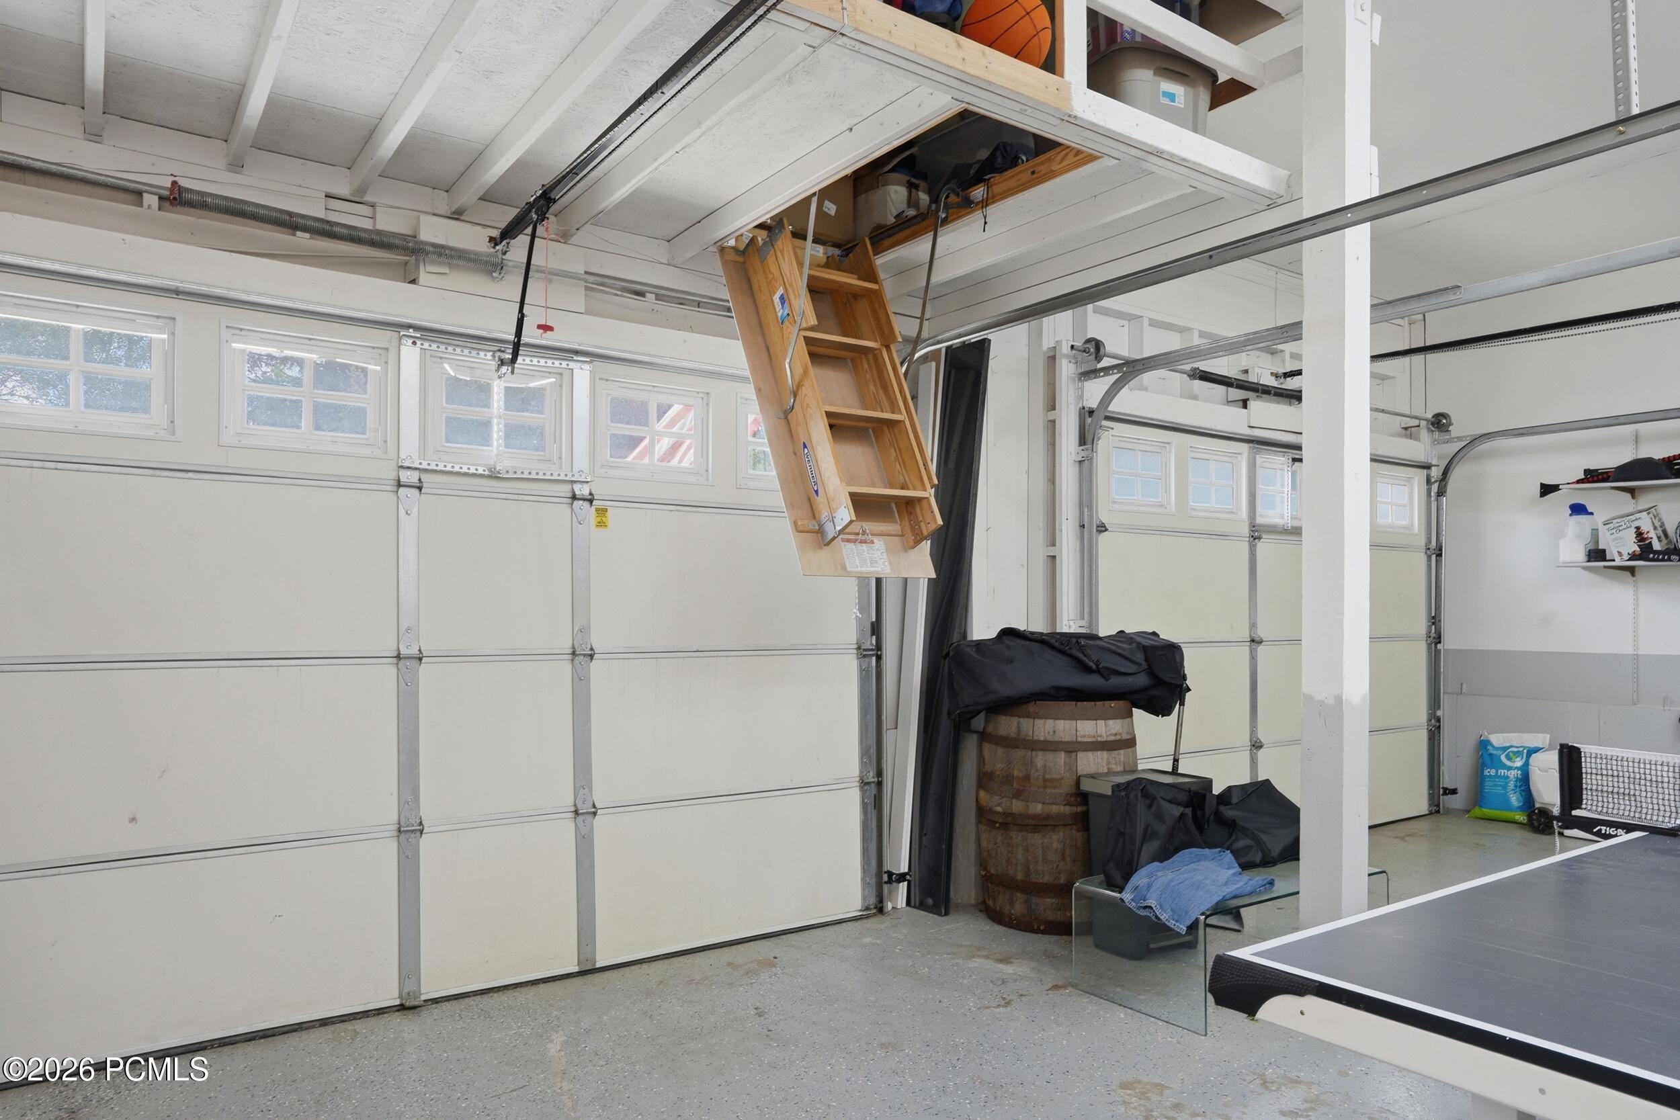
Garage with overhead kayak storage, a table tennis table, and sports equipment.
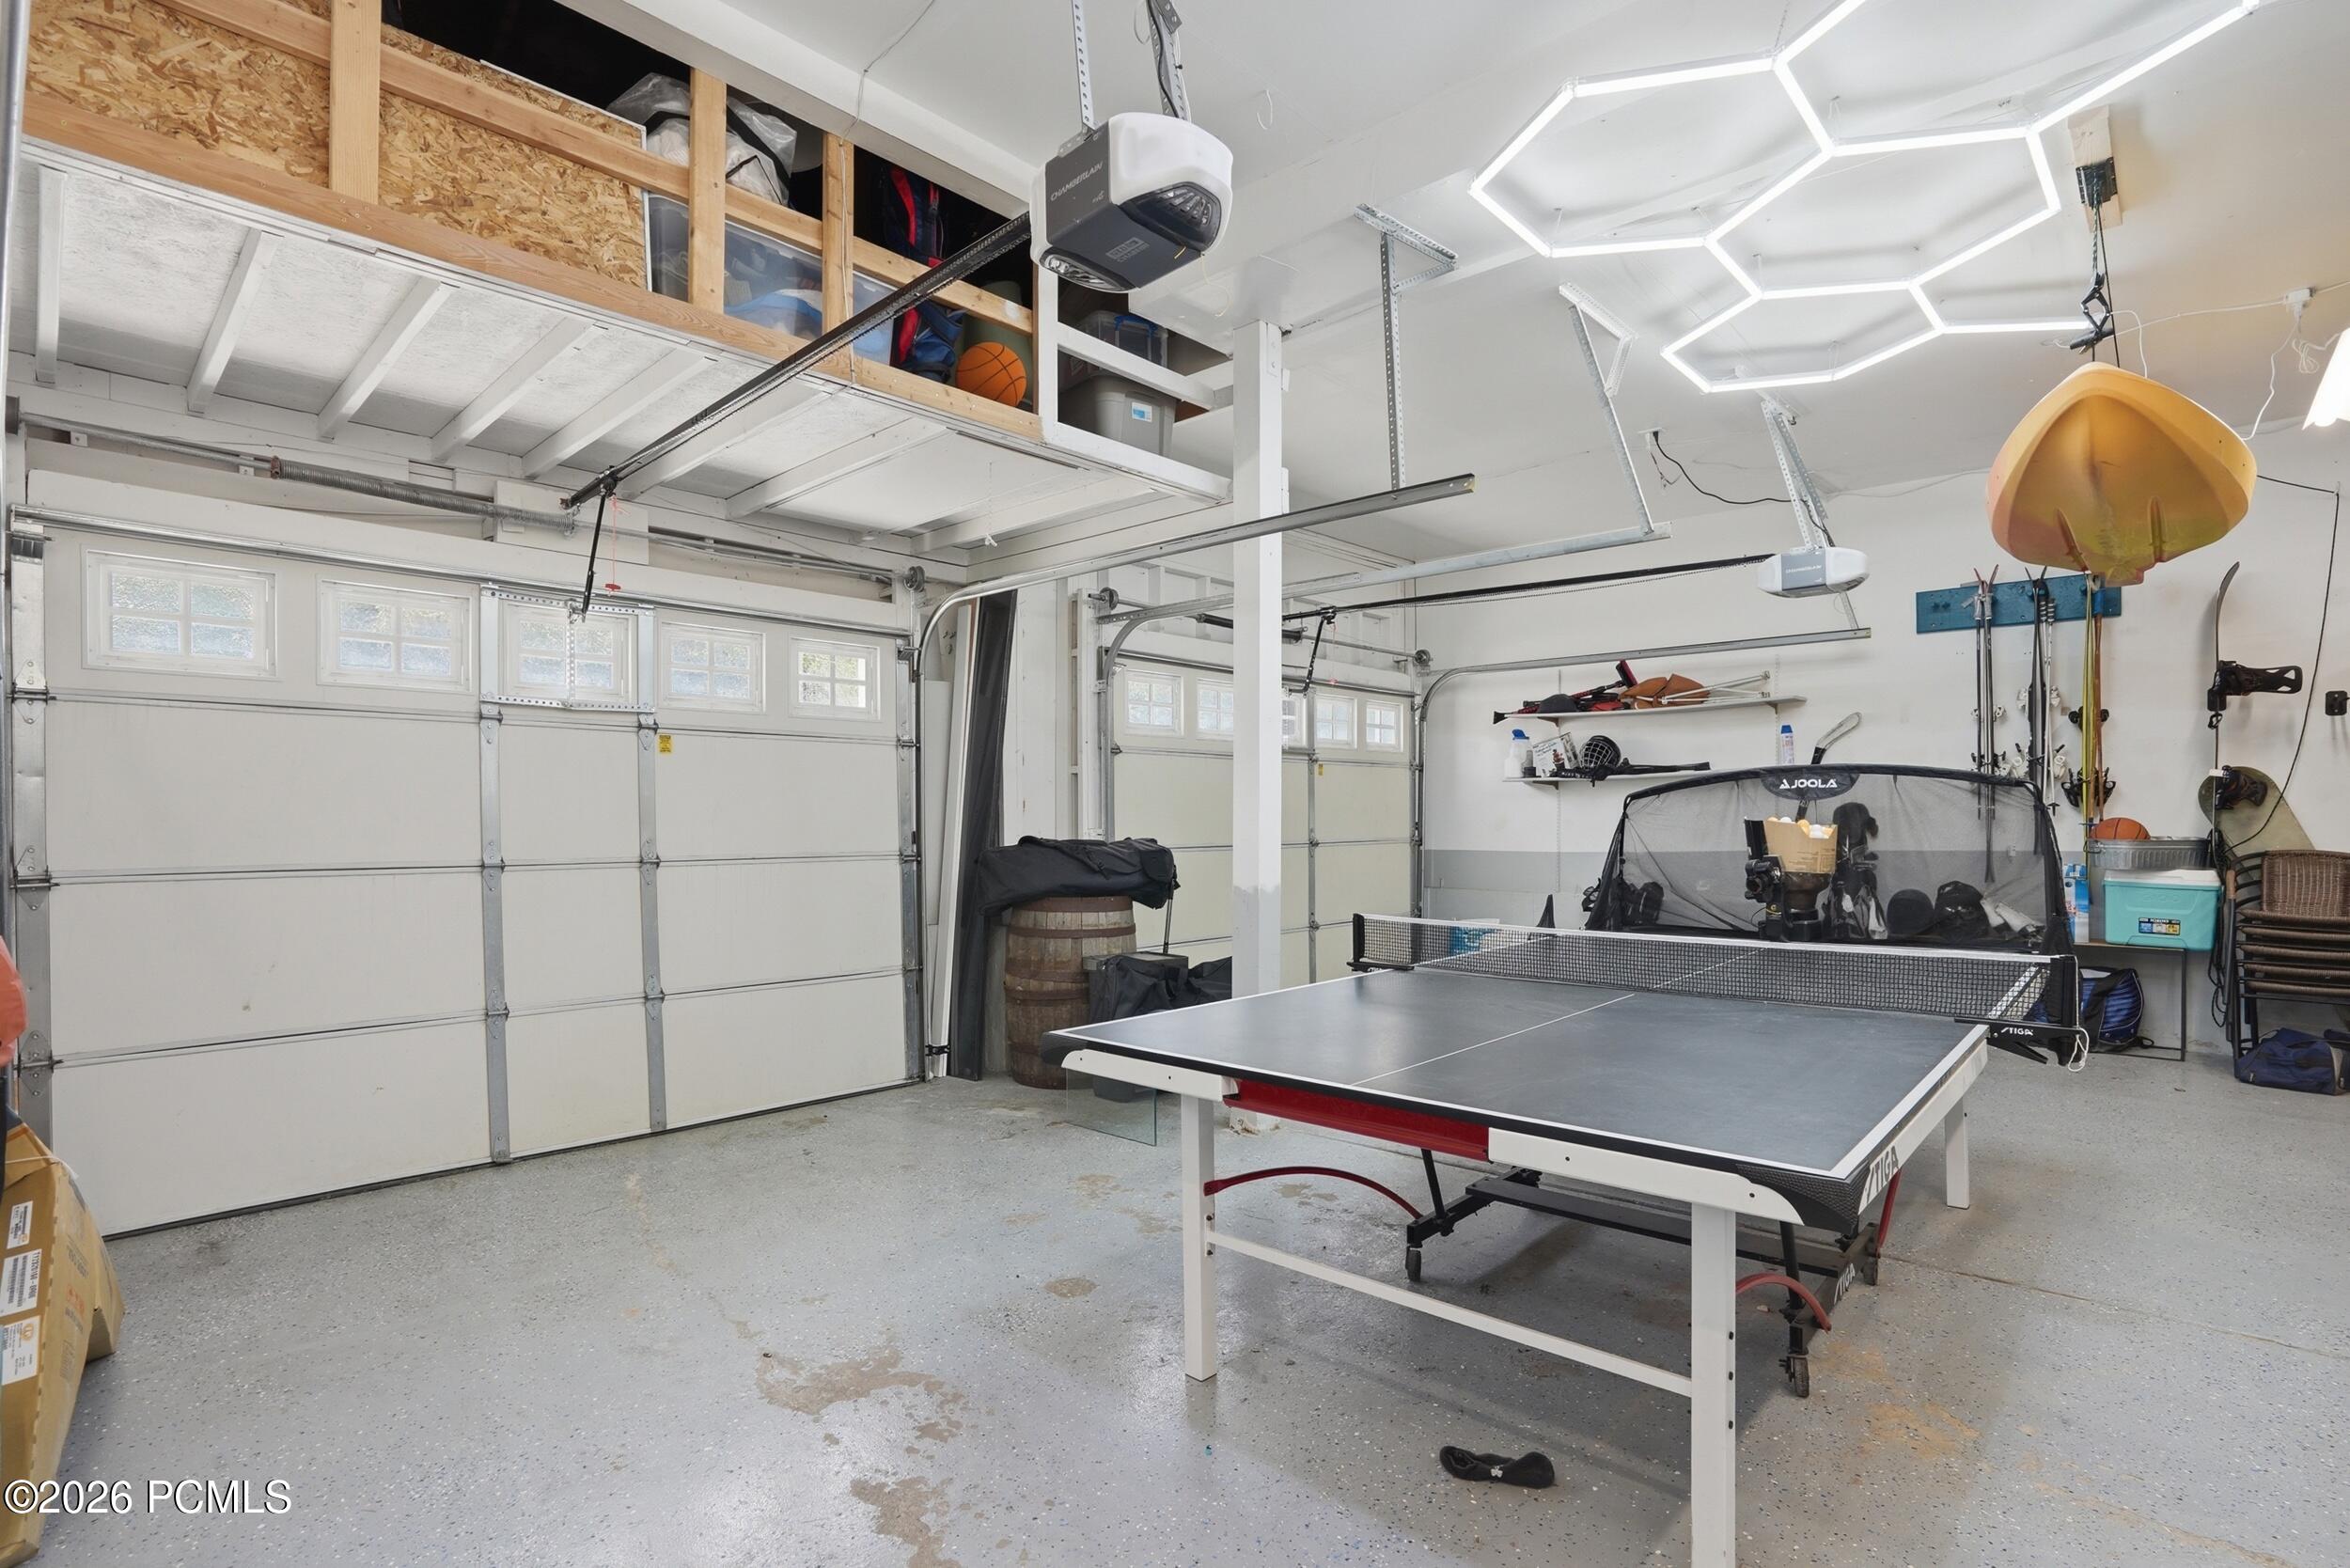
Garage recreation area with a ping-pong table, overhead storage, and a kayak.
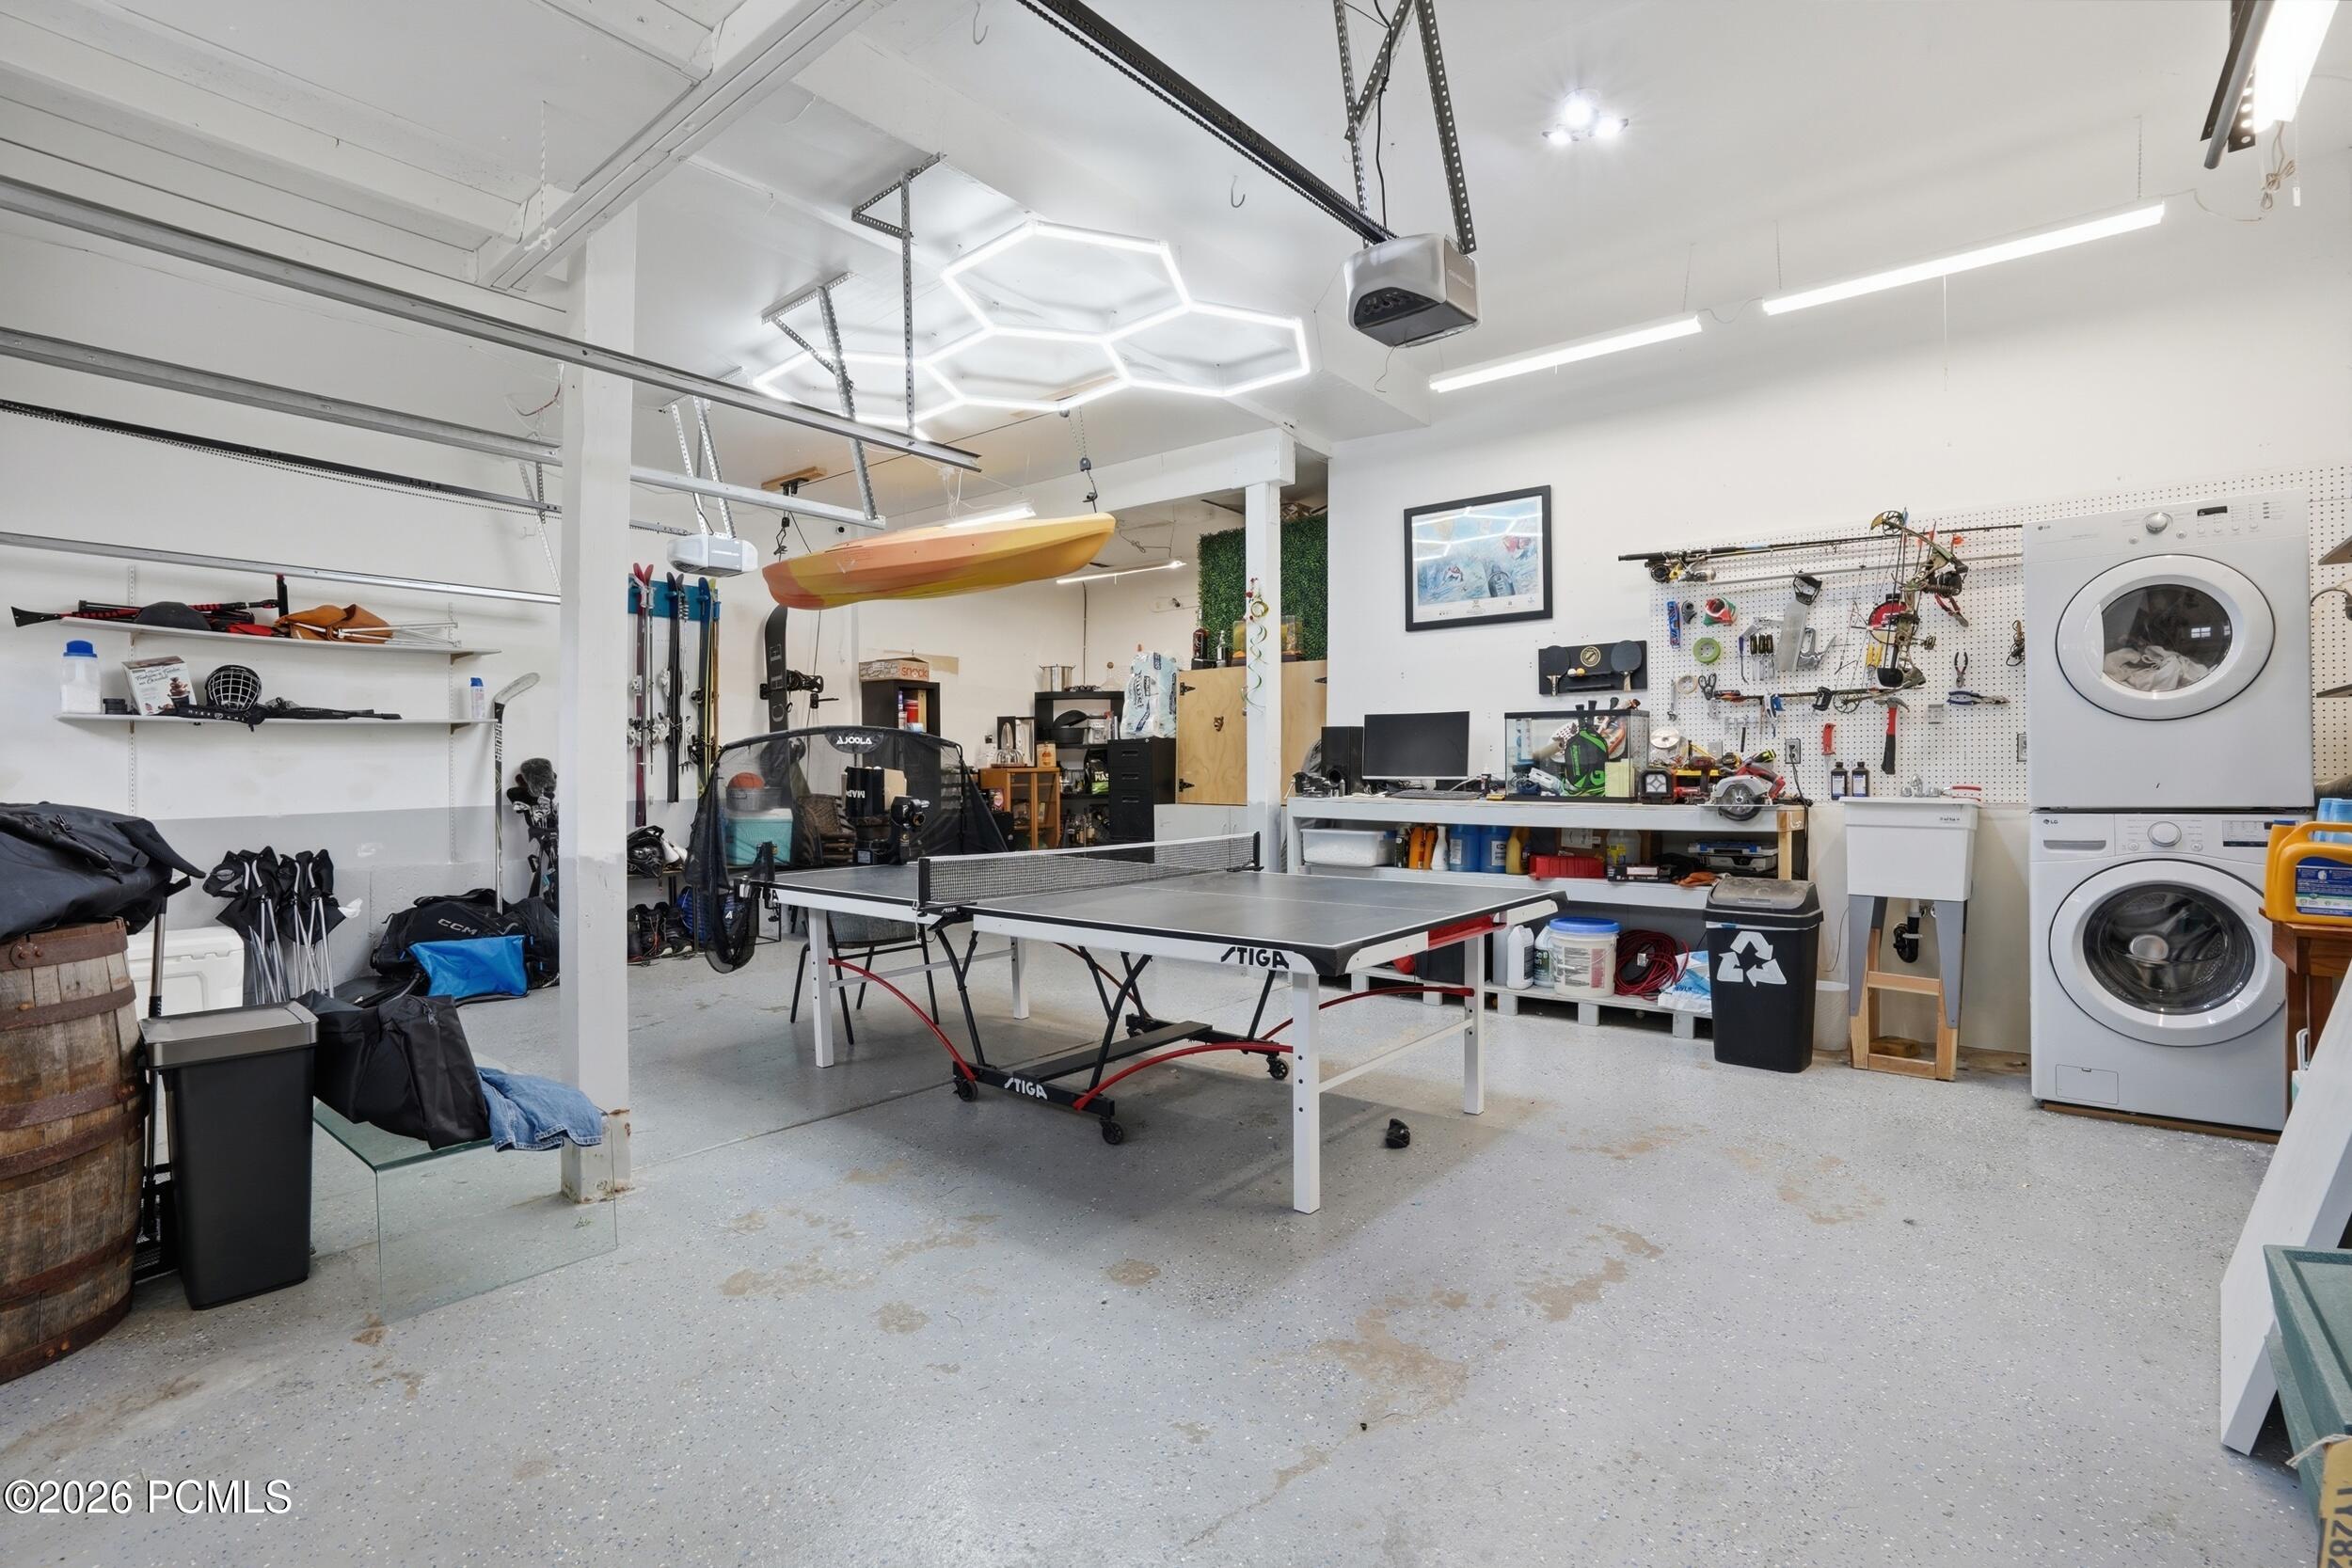
Garage workshop and recreation area with a ping-pong table, overhead kayak, and stacked washer and dryer.
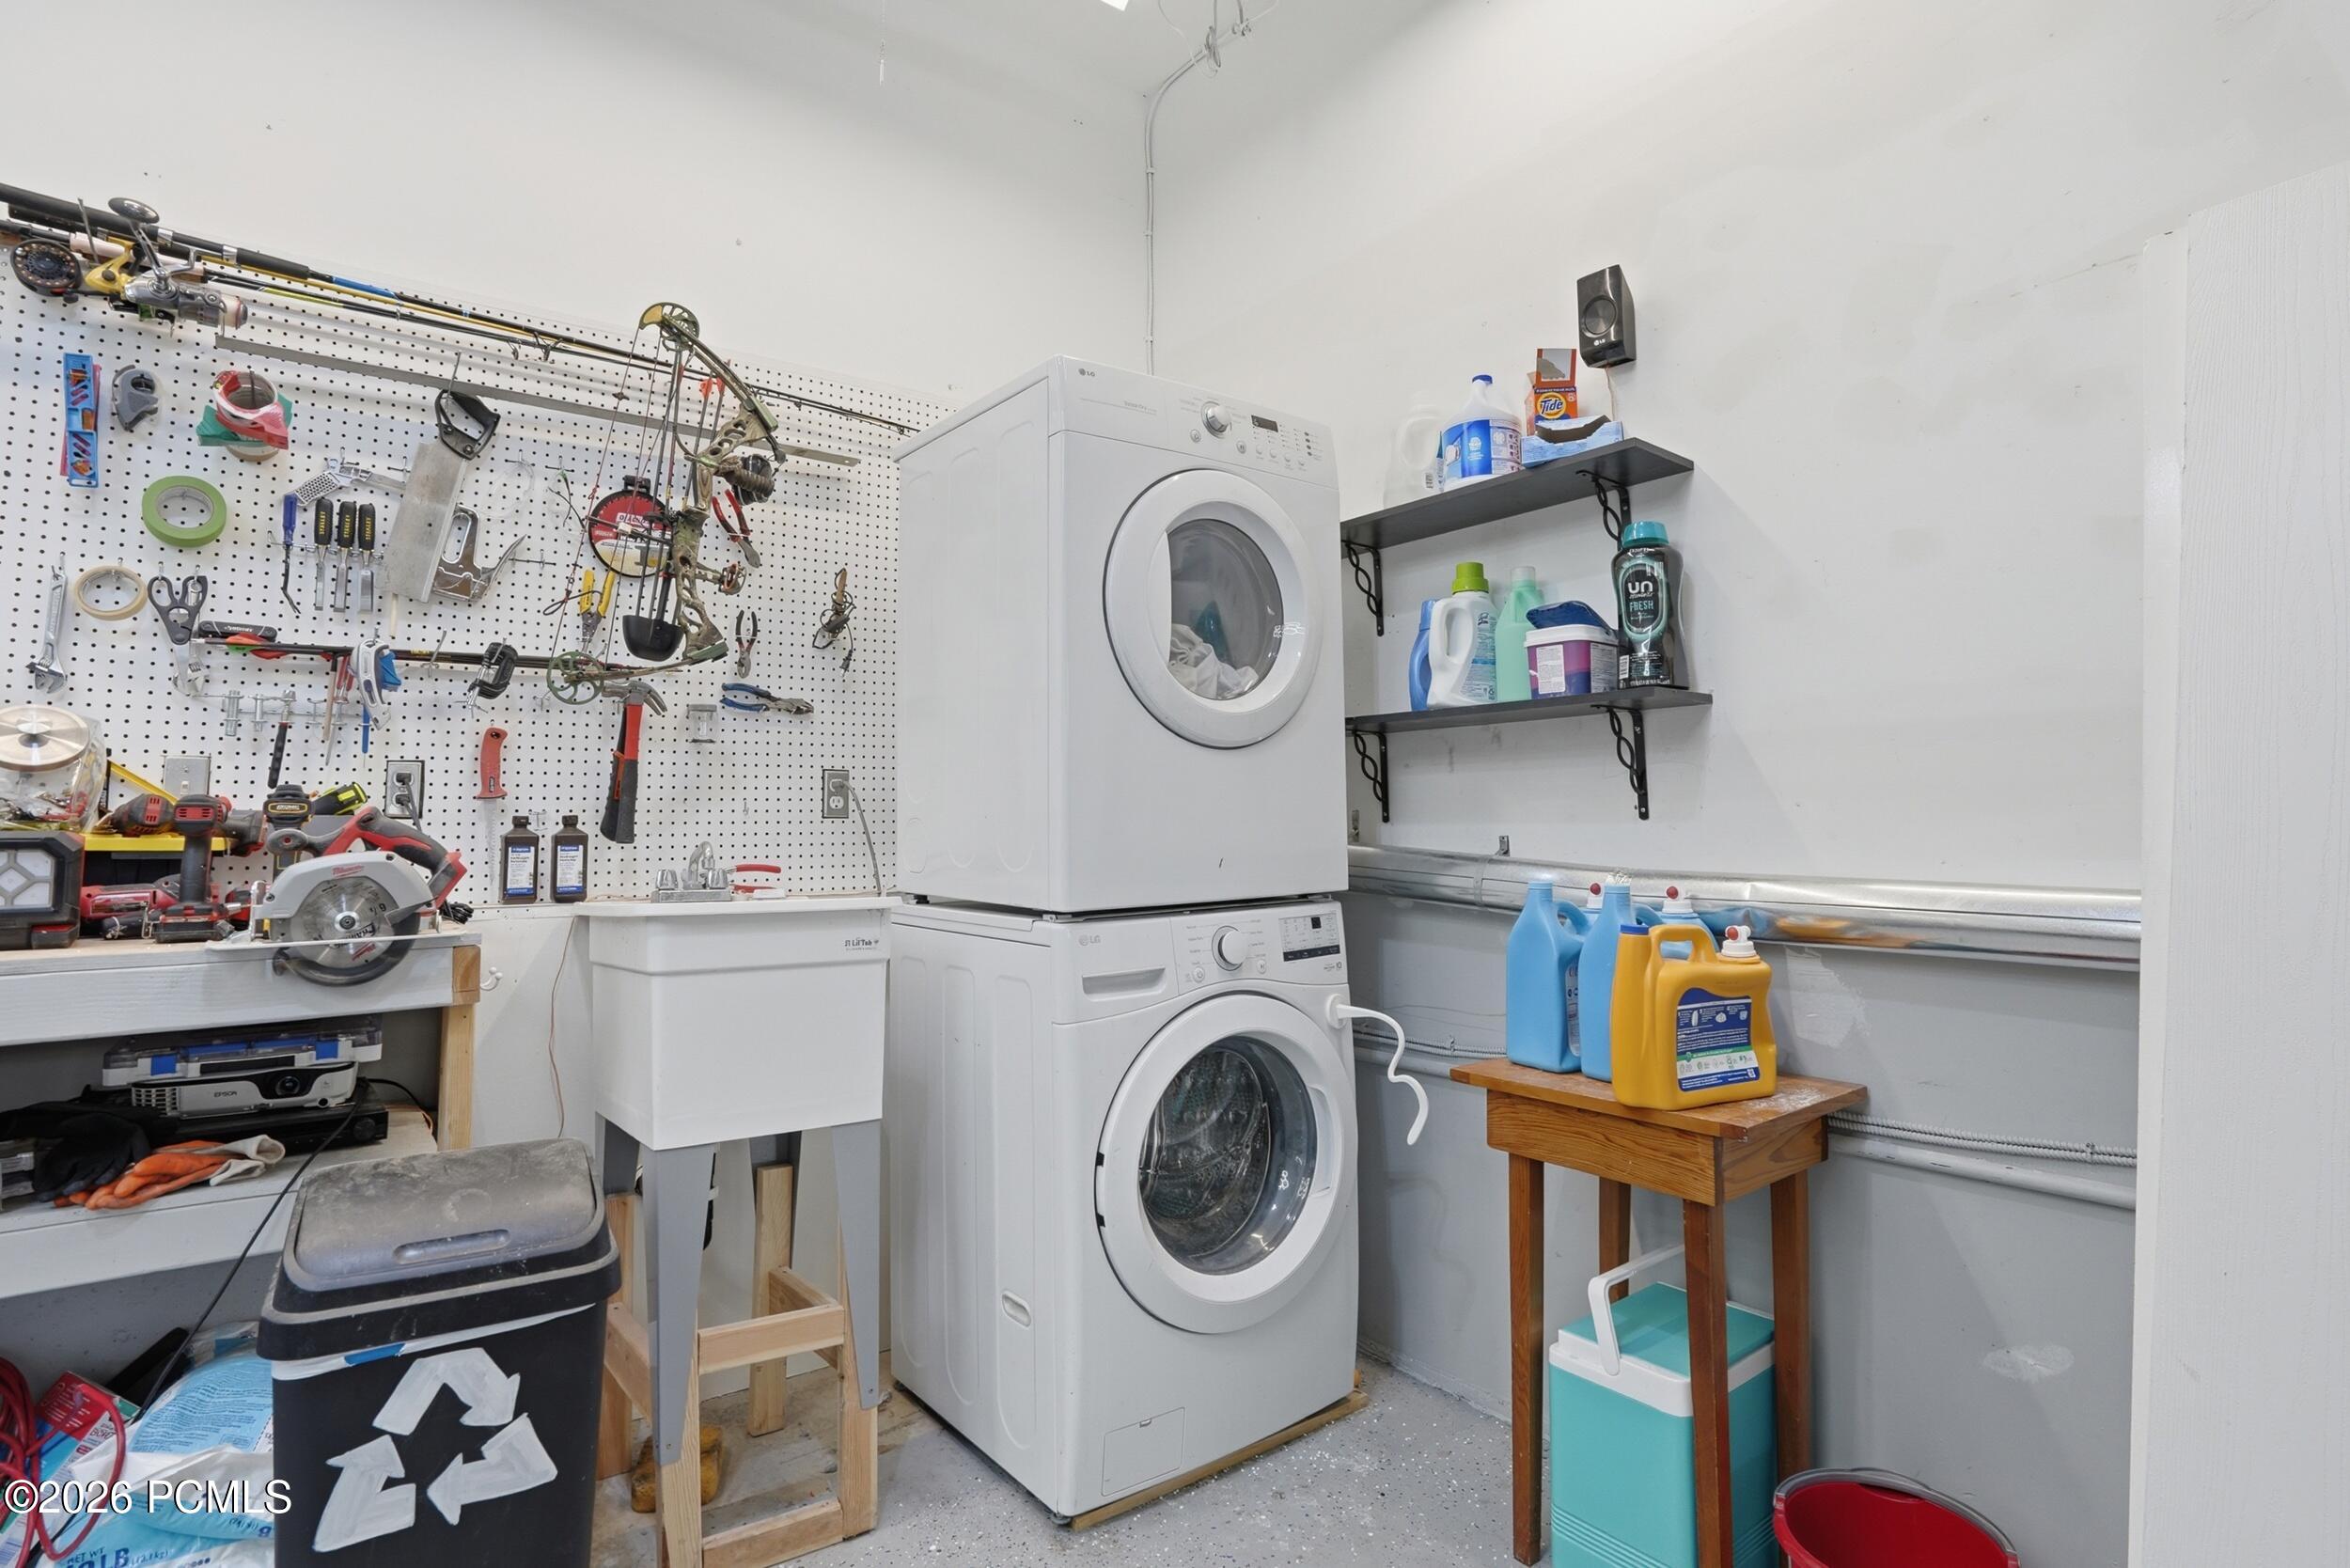
Laundry room with stacked washer and dryer, utility sink, and a tool-covered pegboard.
Garage with a ceiling-mounted storage ladder and a ping-pong table.
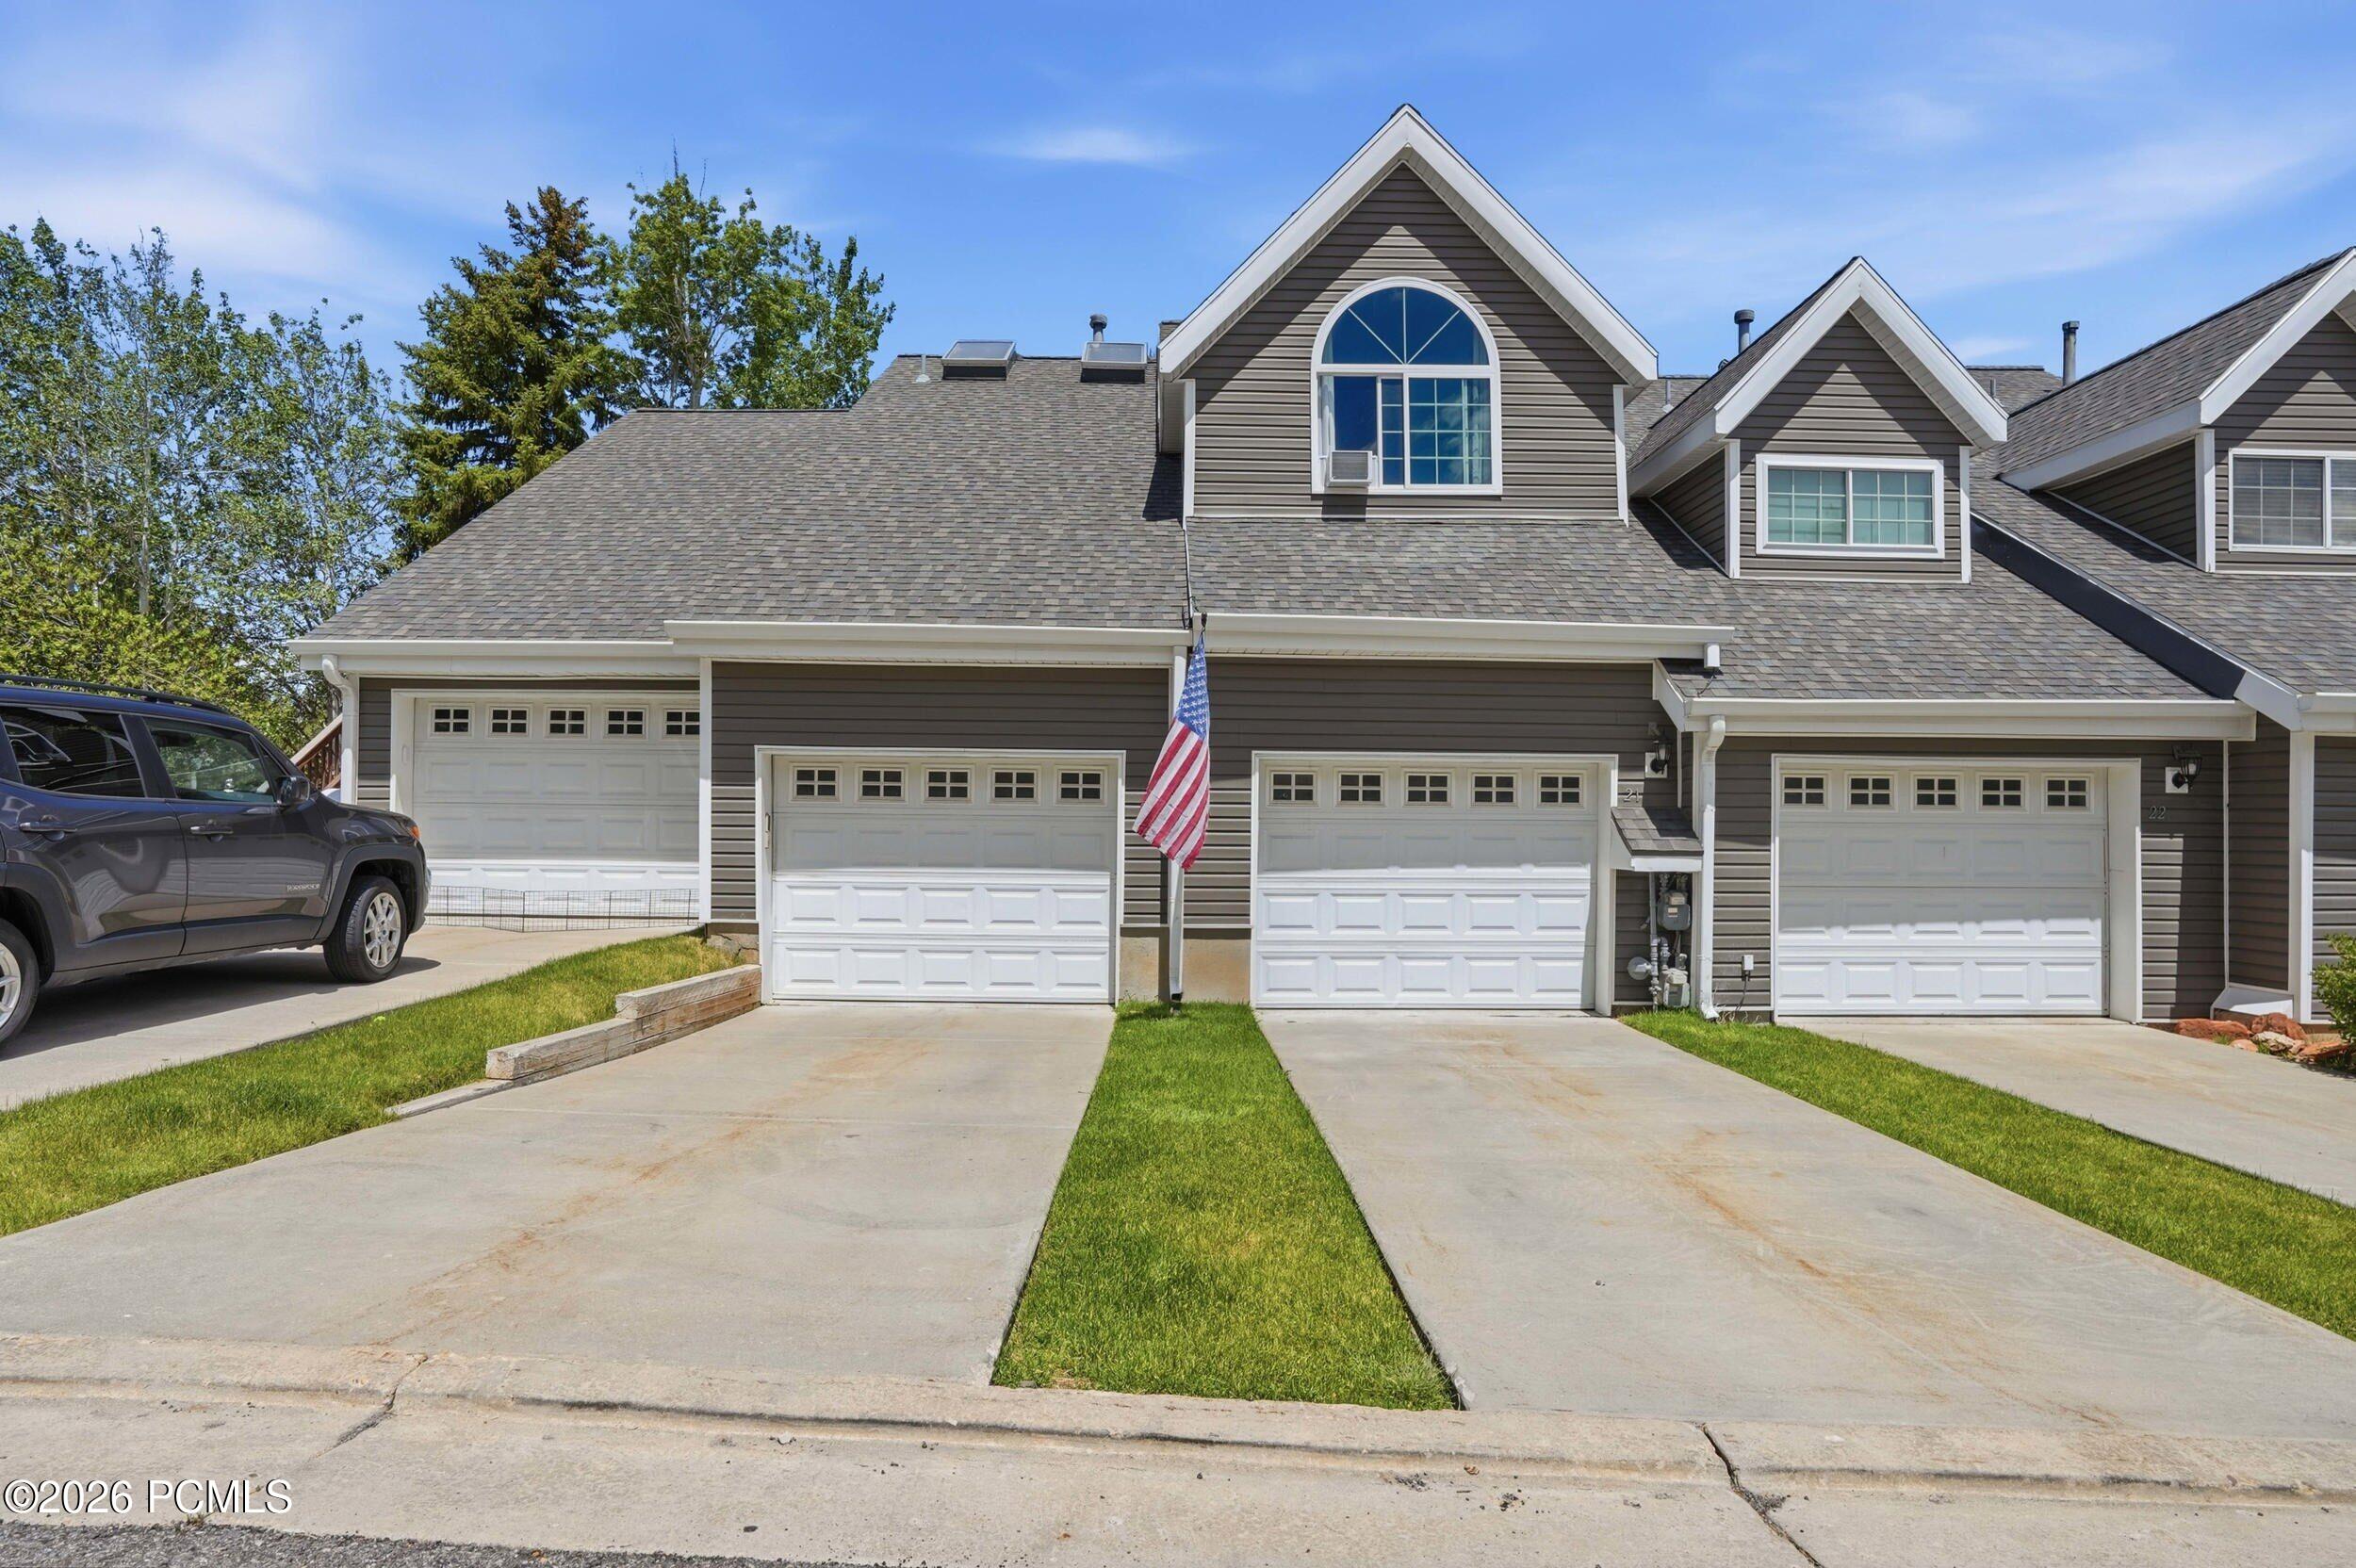
Gray townhouse exterior with white garage doors, steep gables, and an American flag by the driveway.
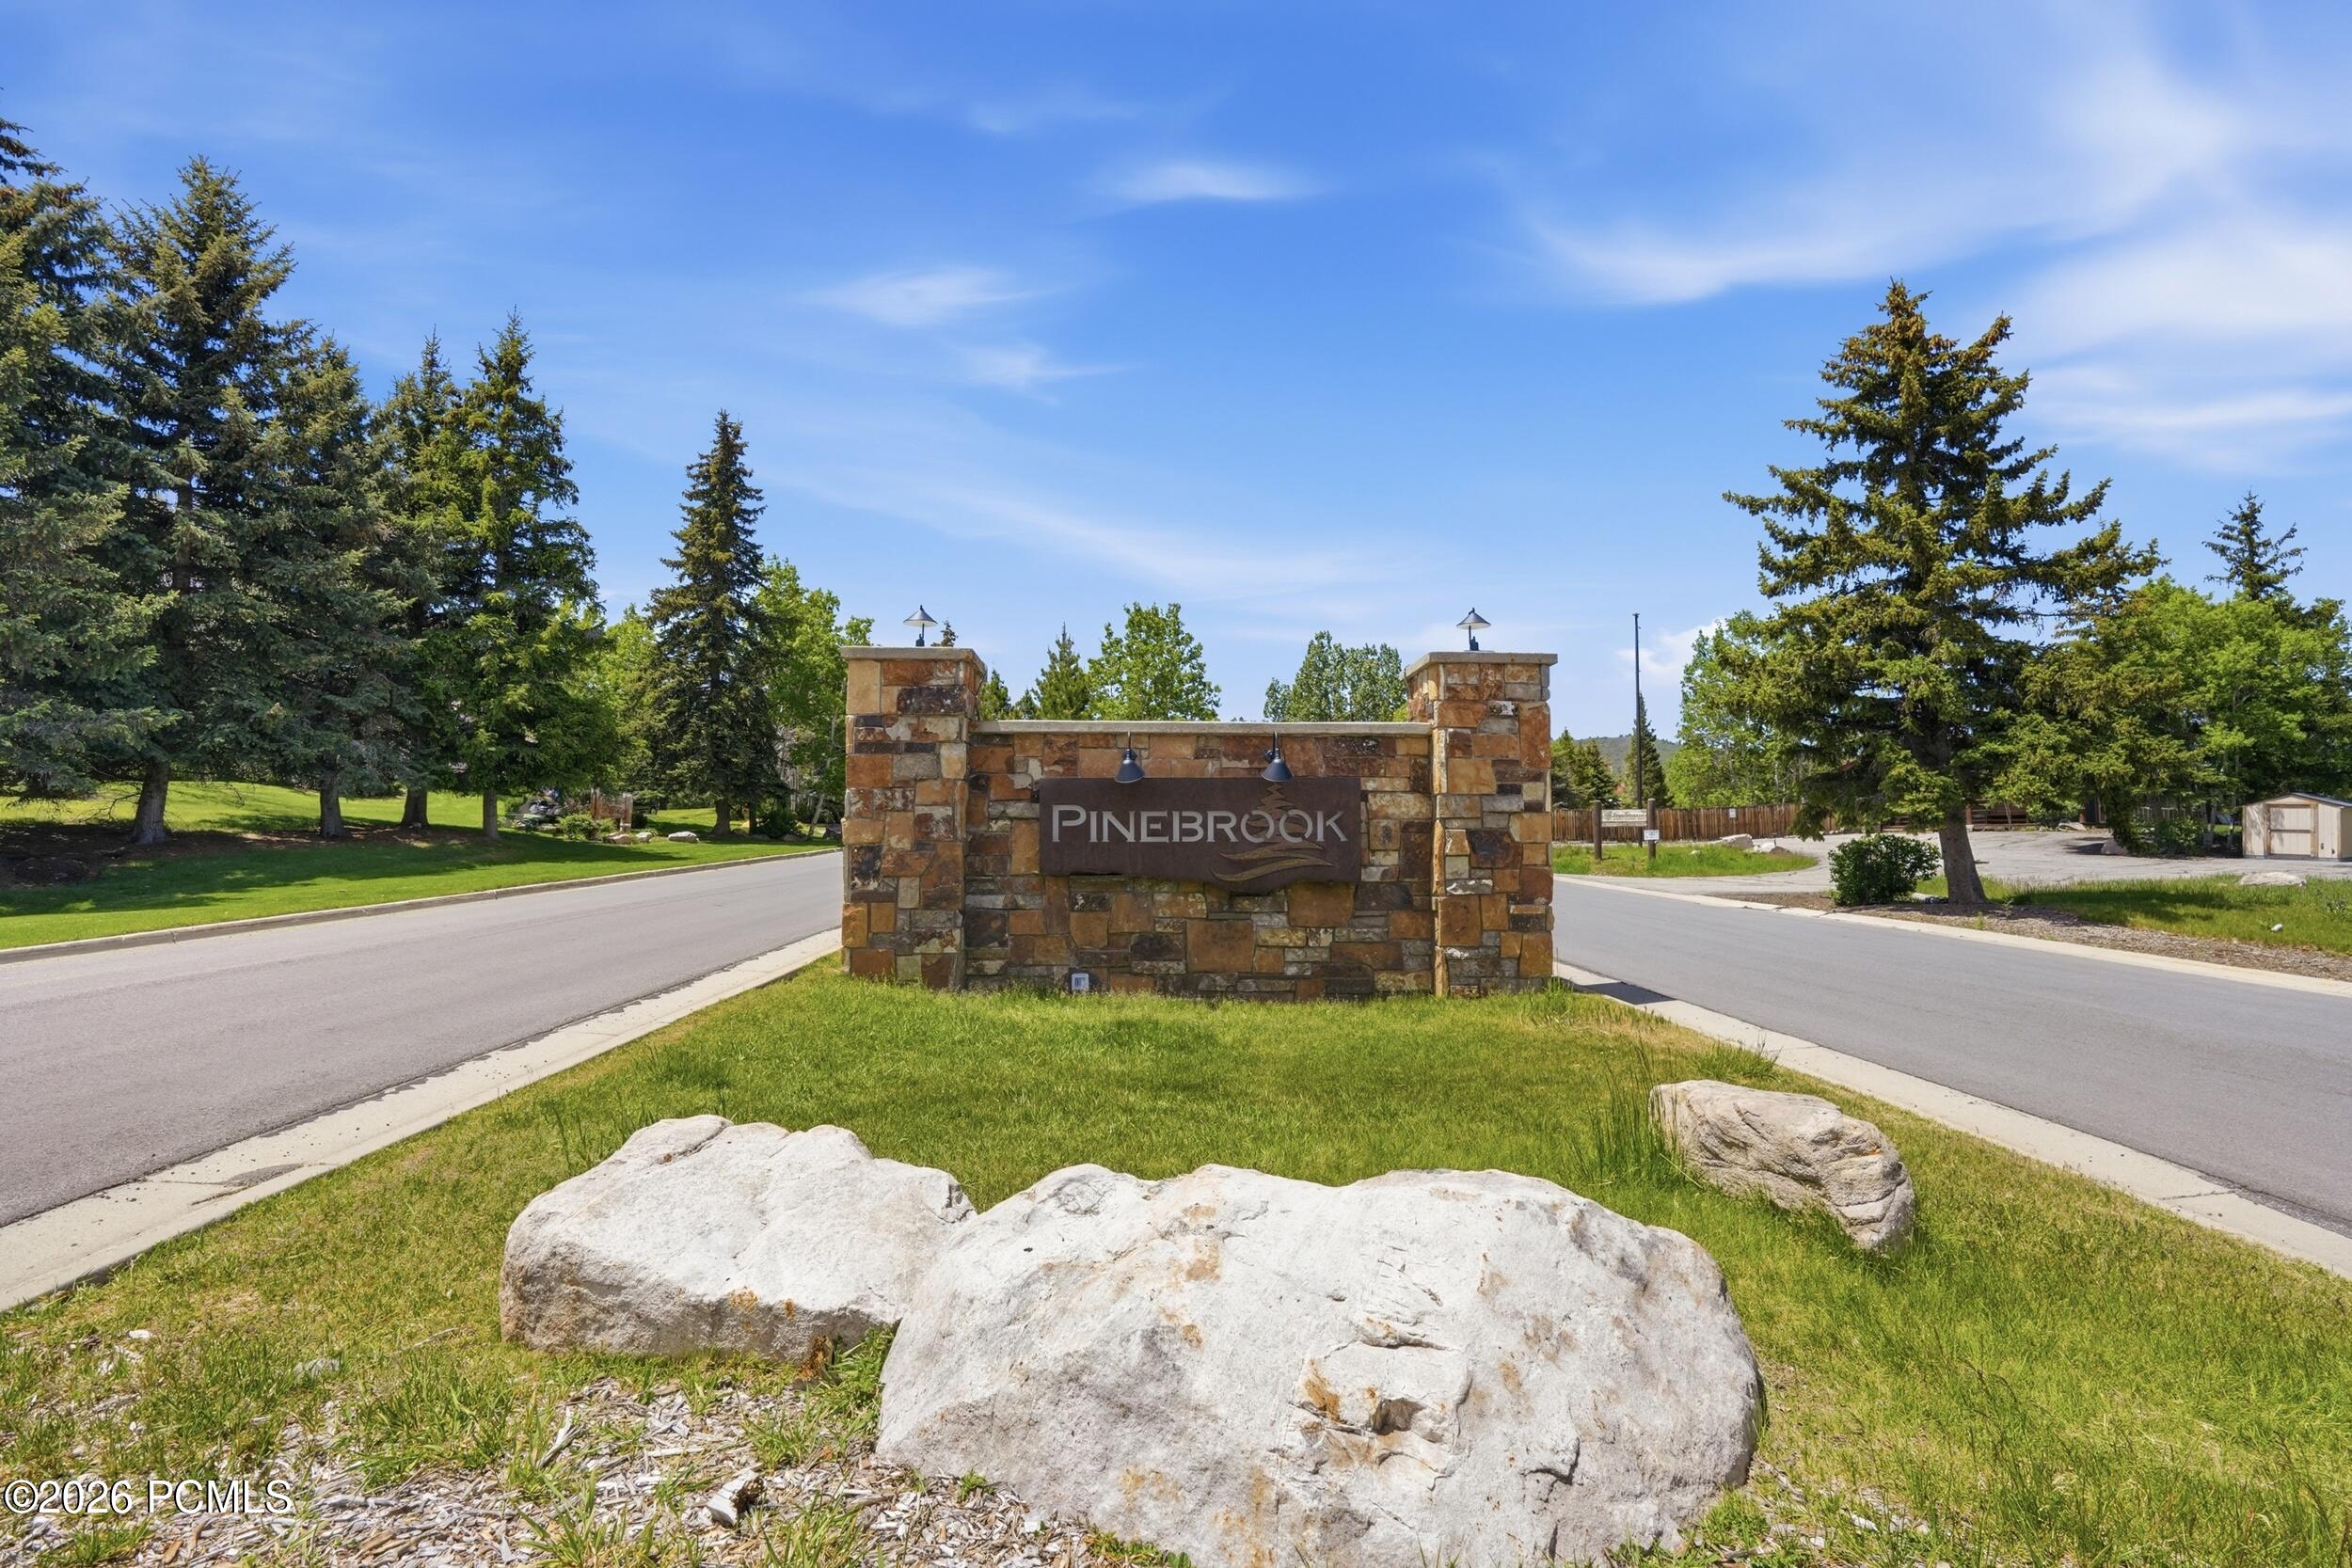
Pinebrook community entrance sign in a stone monument beside a tree-lined road.
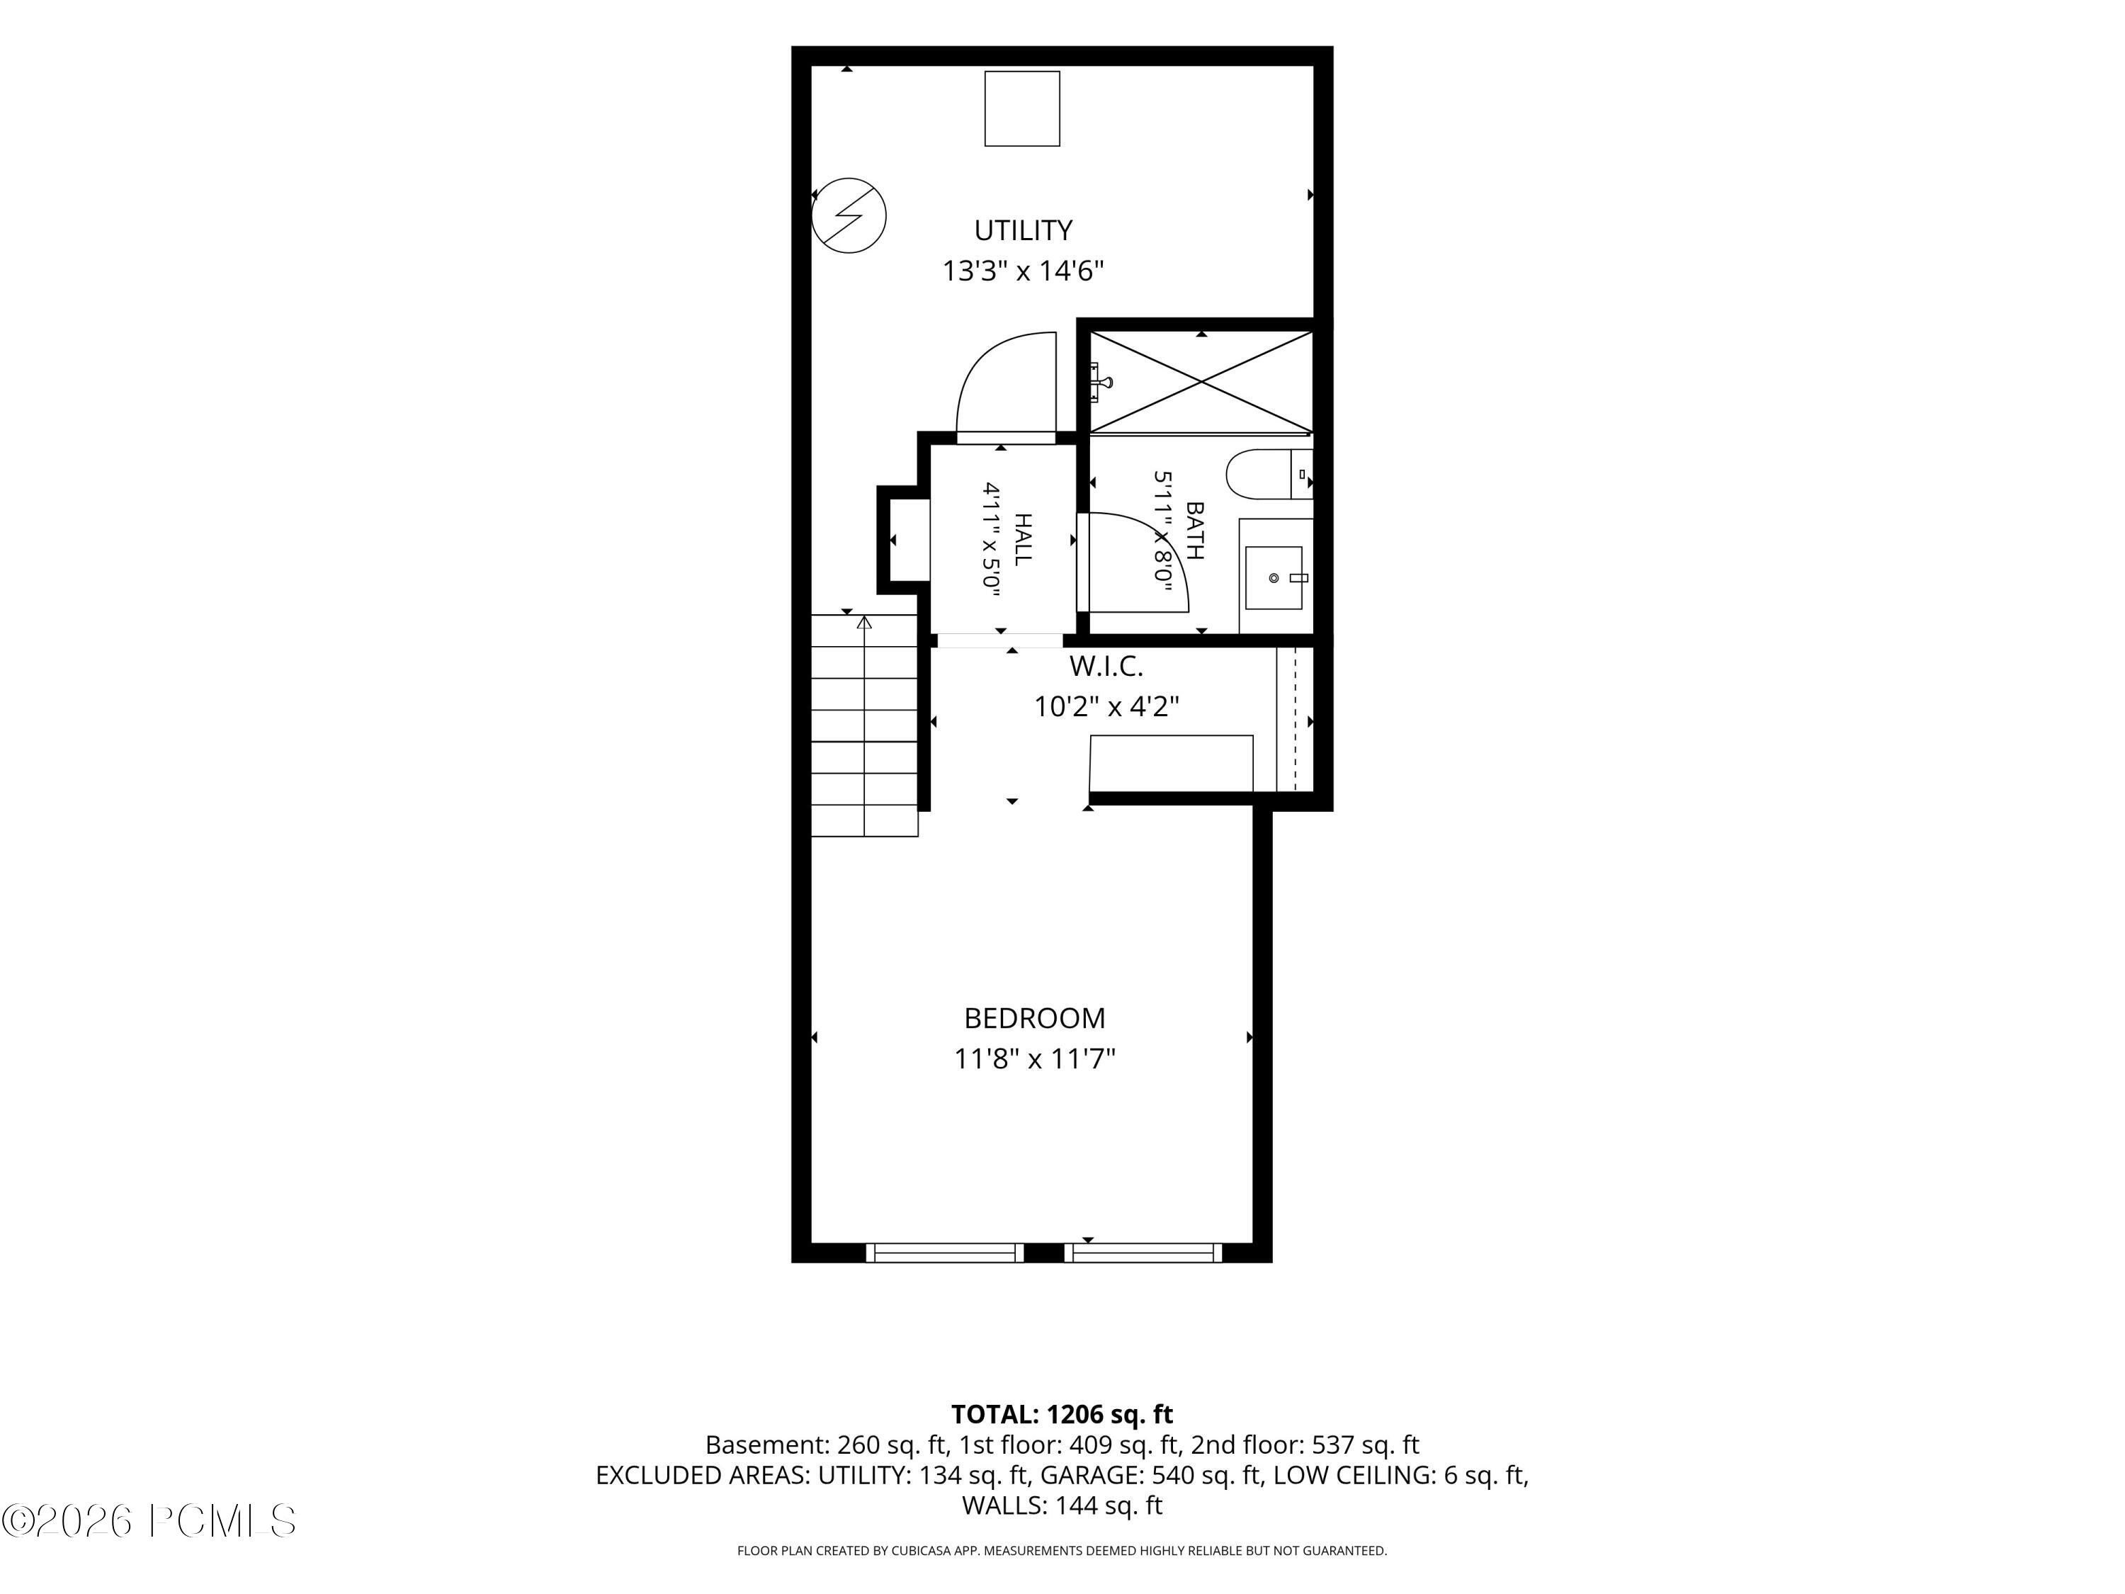
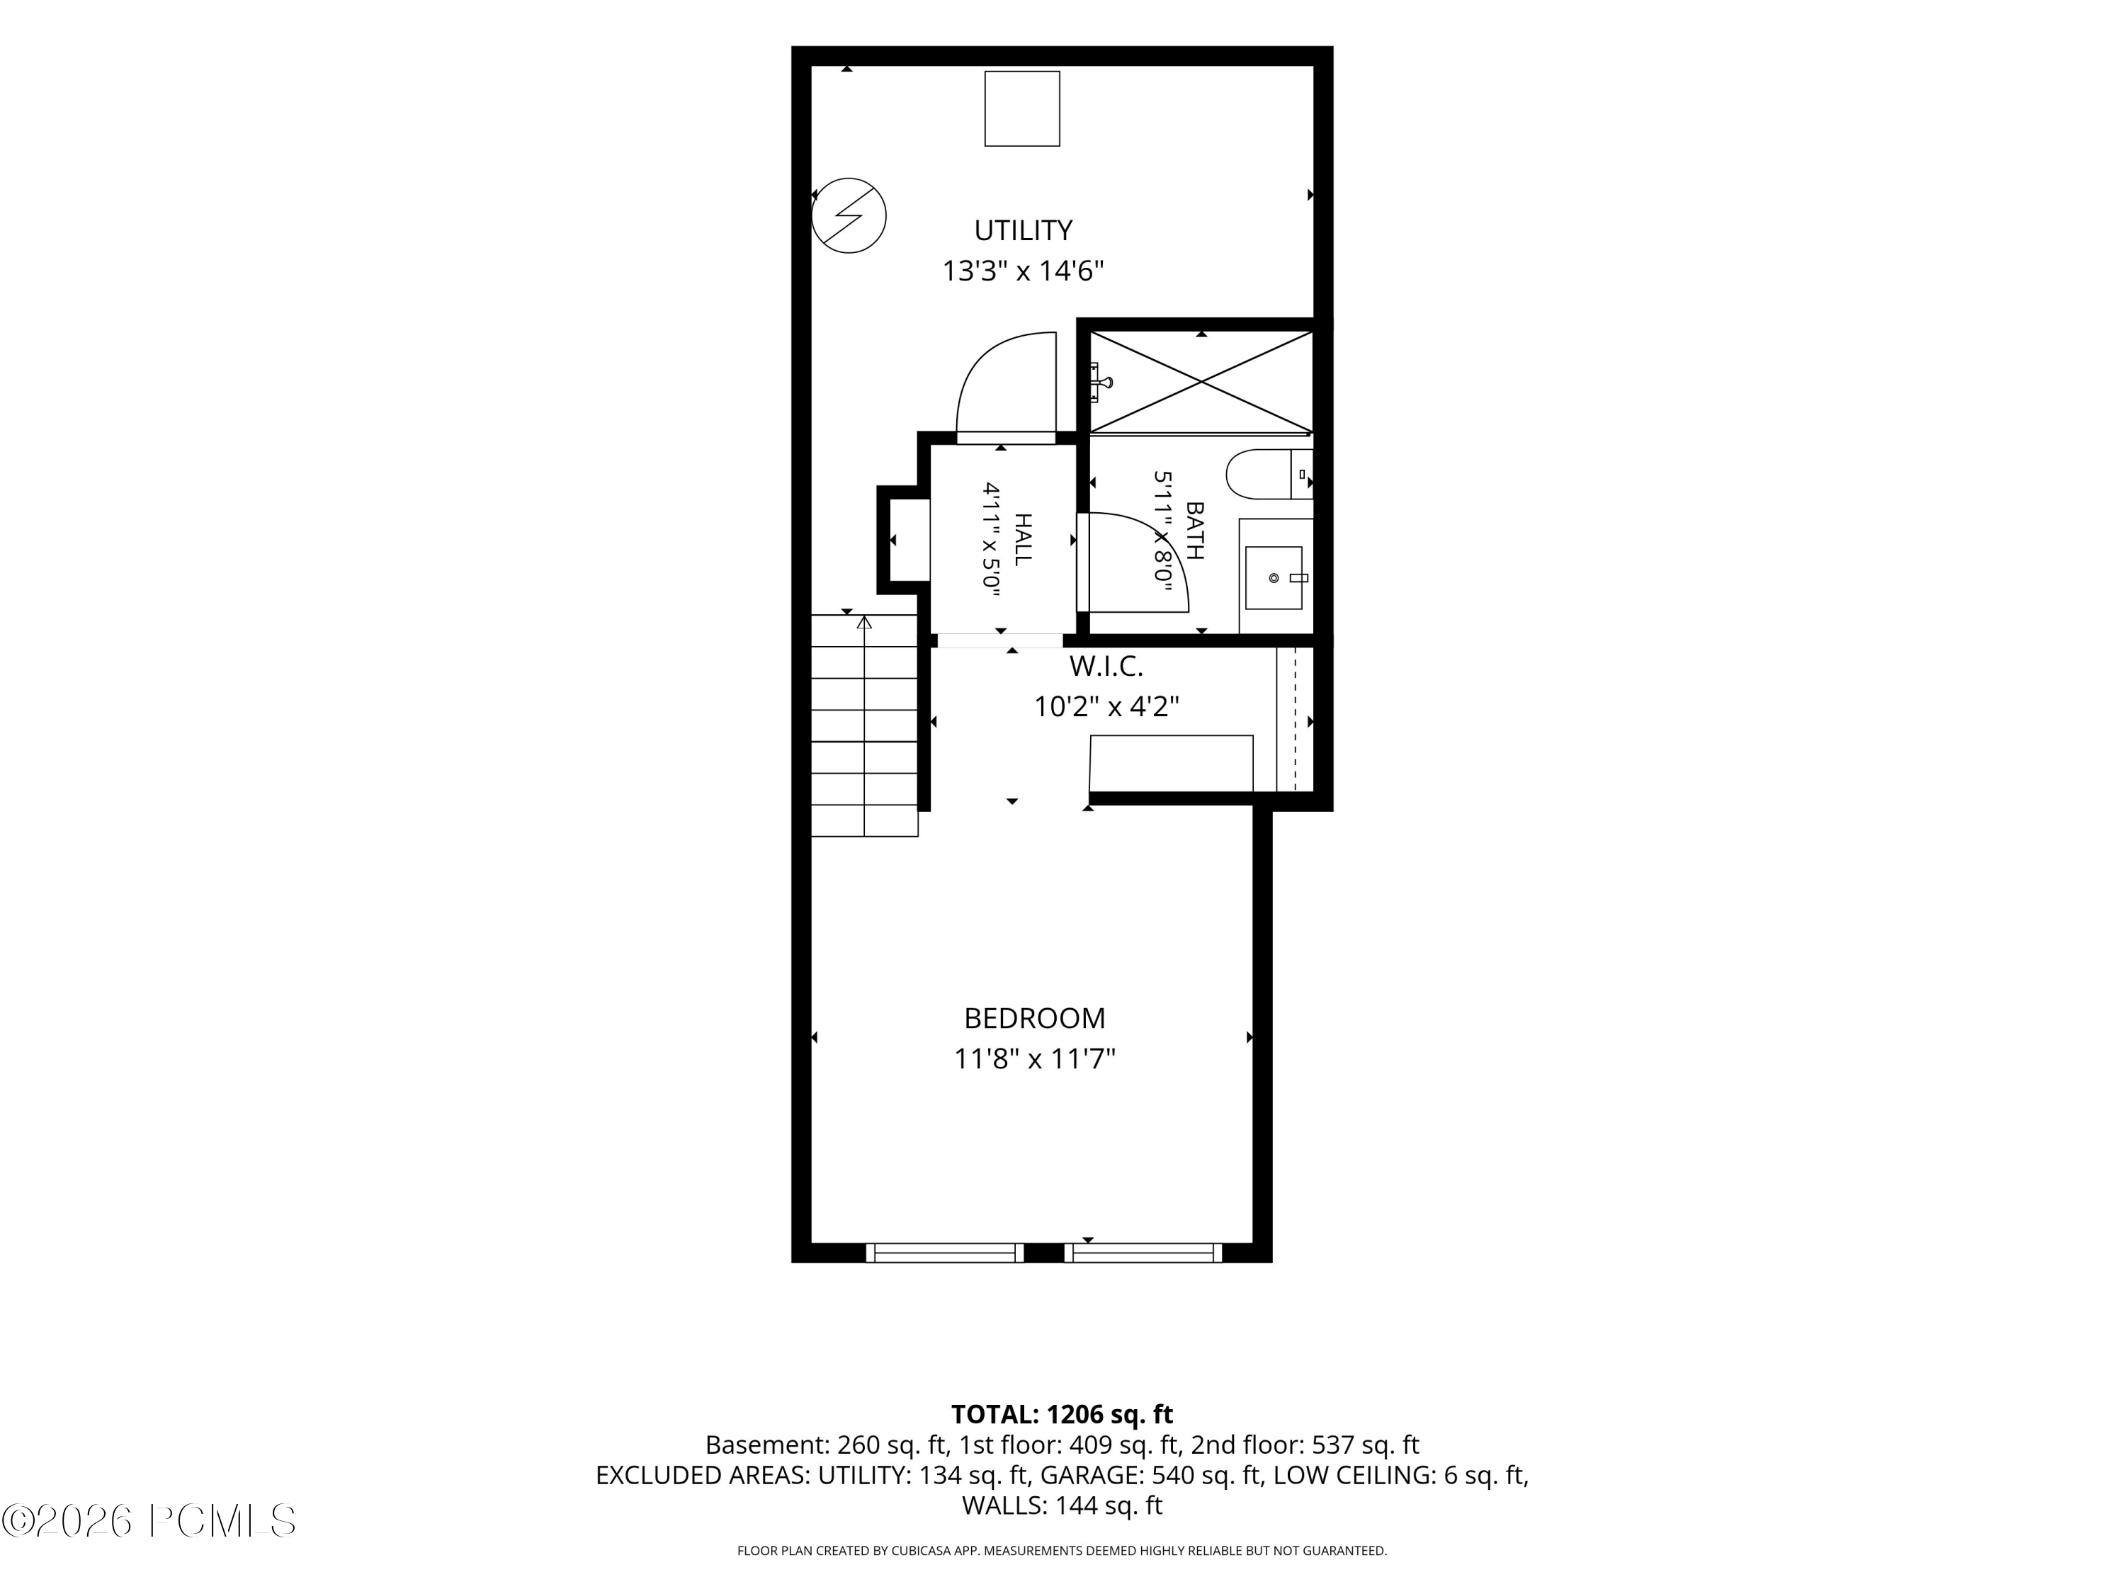
Floor plan showing a bedroom, bathroom, walk-in closet, hall, and utility room.
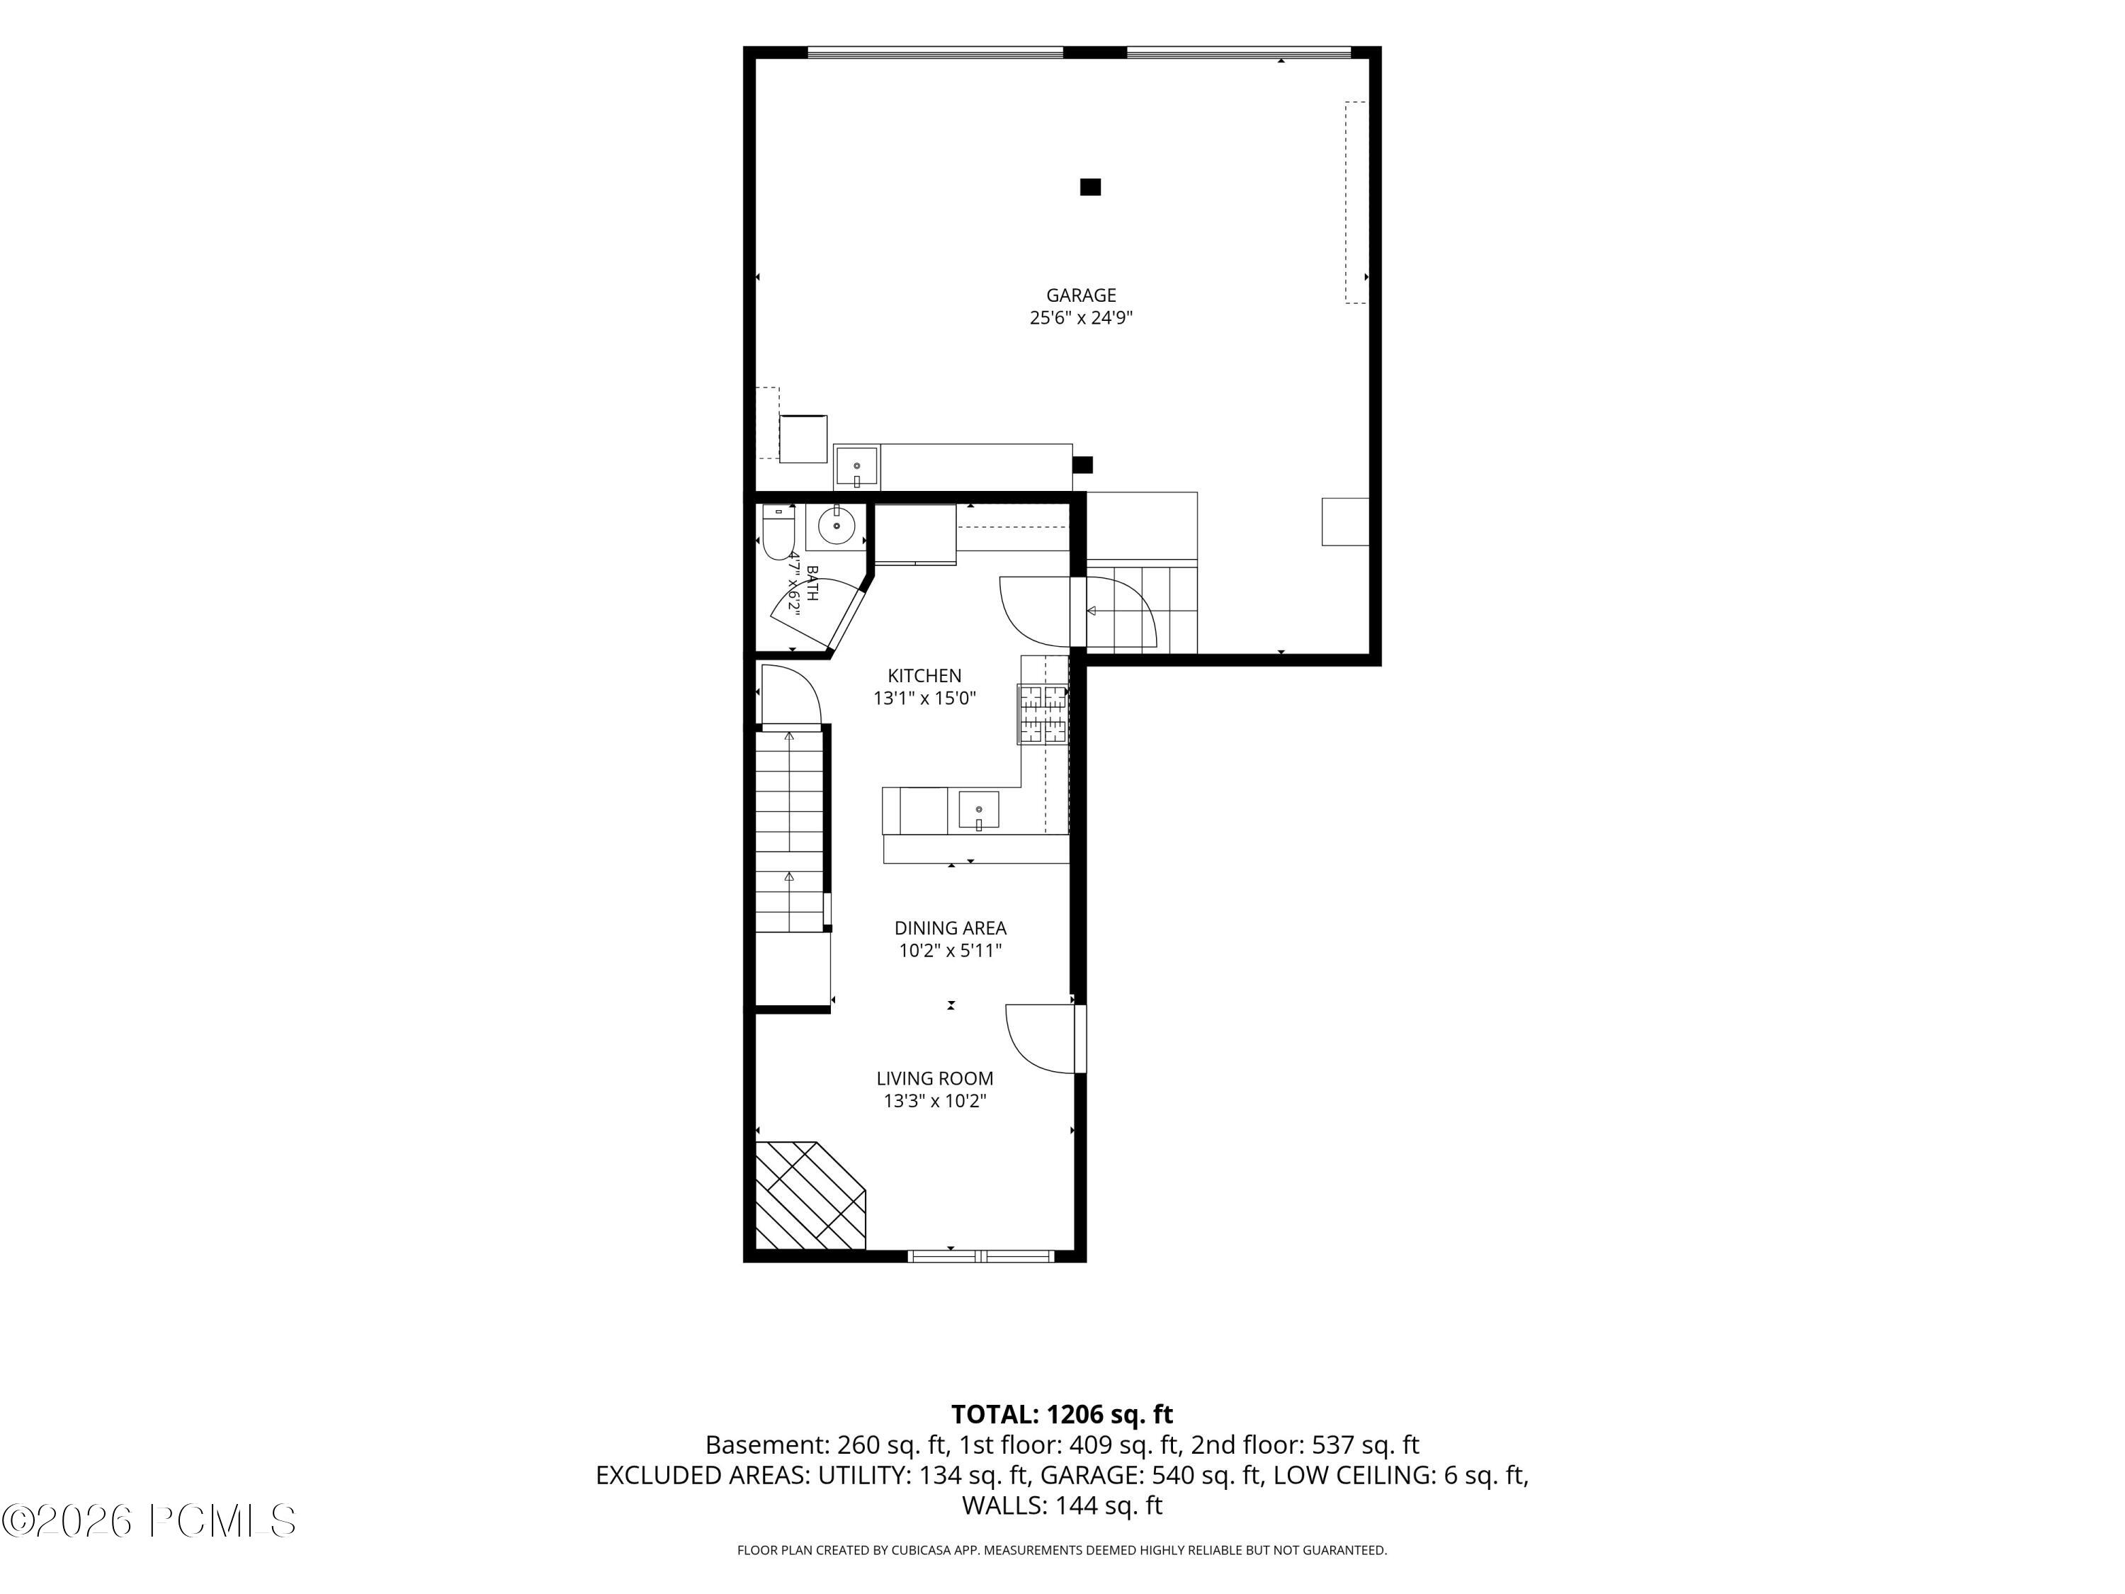
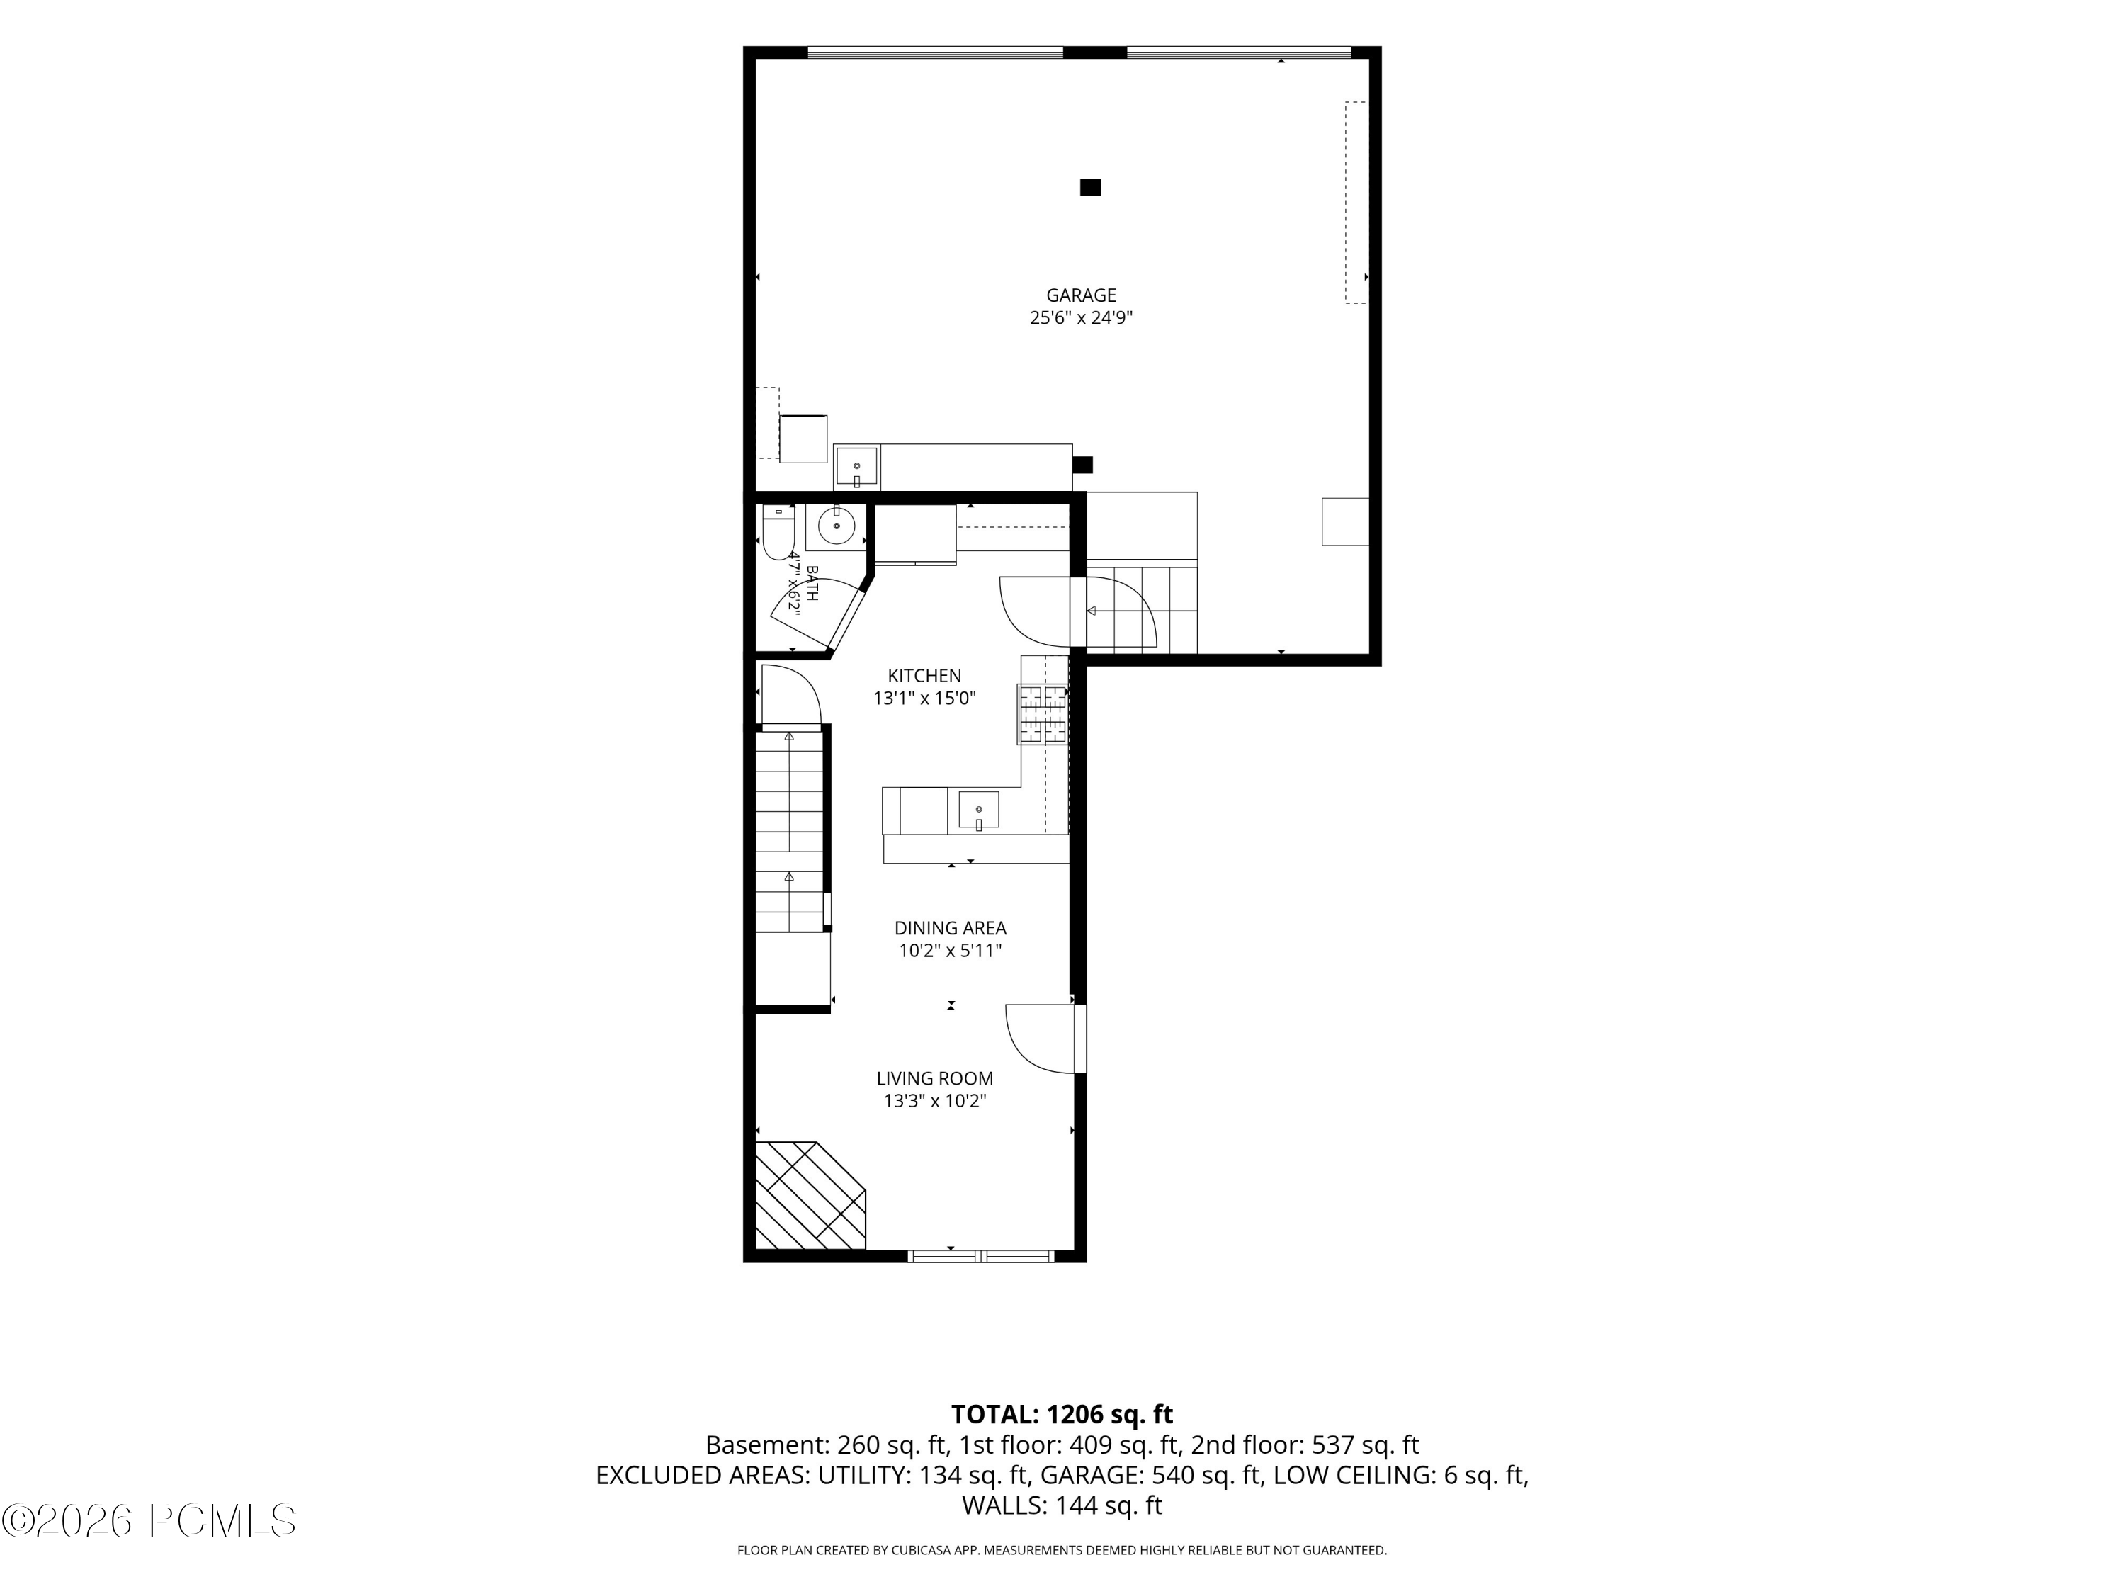
Floor plan showing the garage, bathroom, kitchen, dining area, and living room.
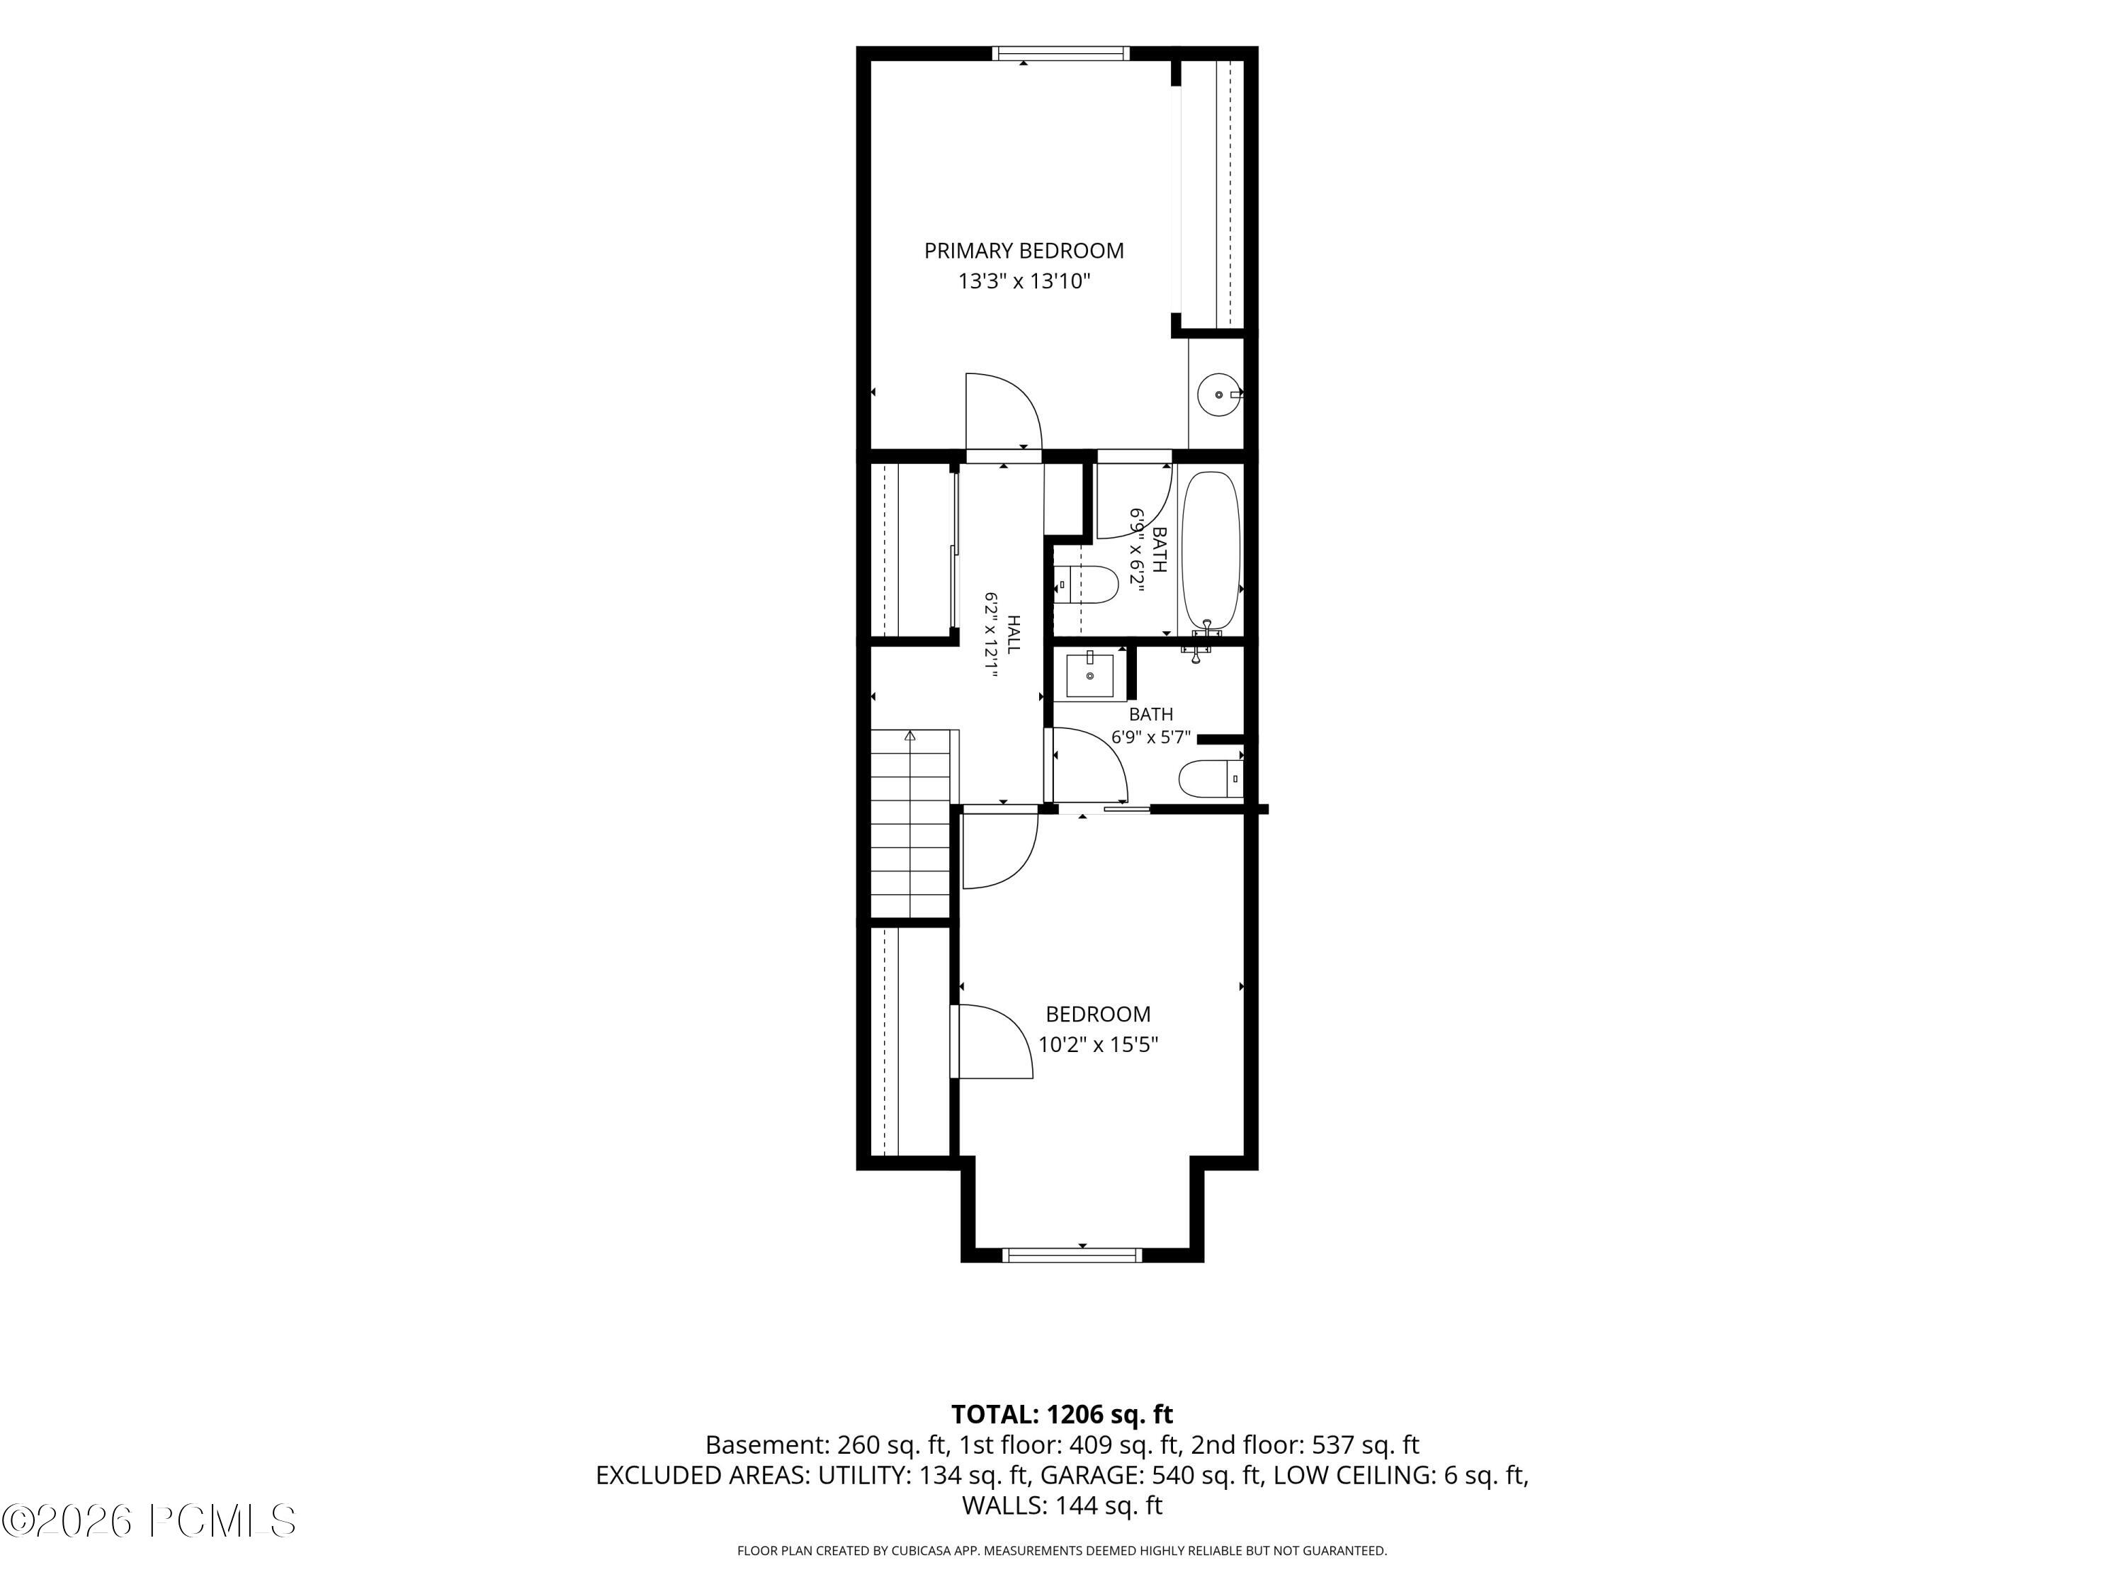
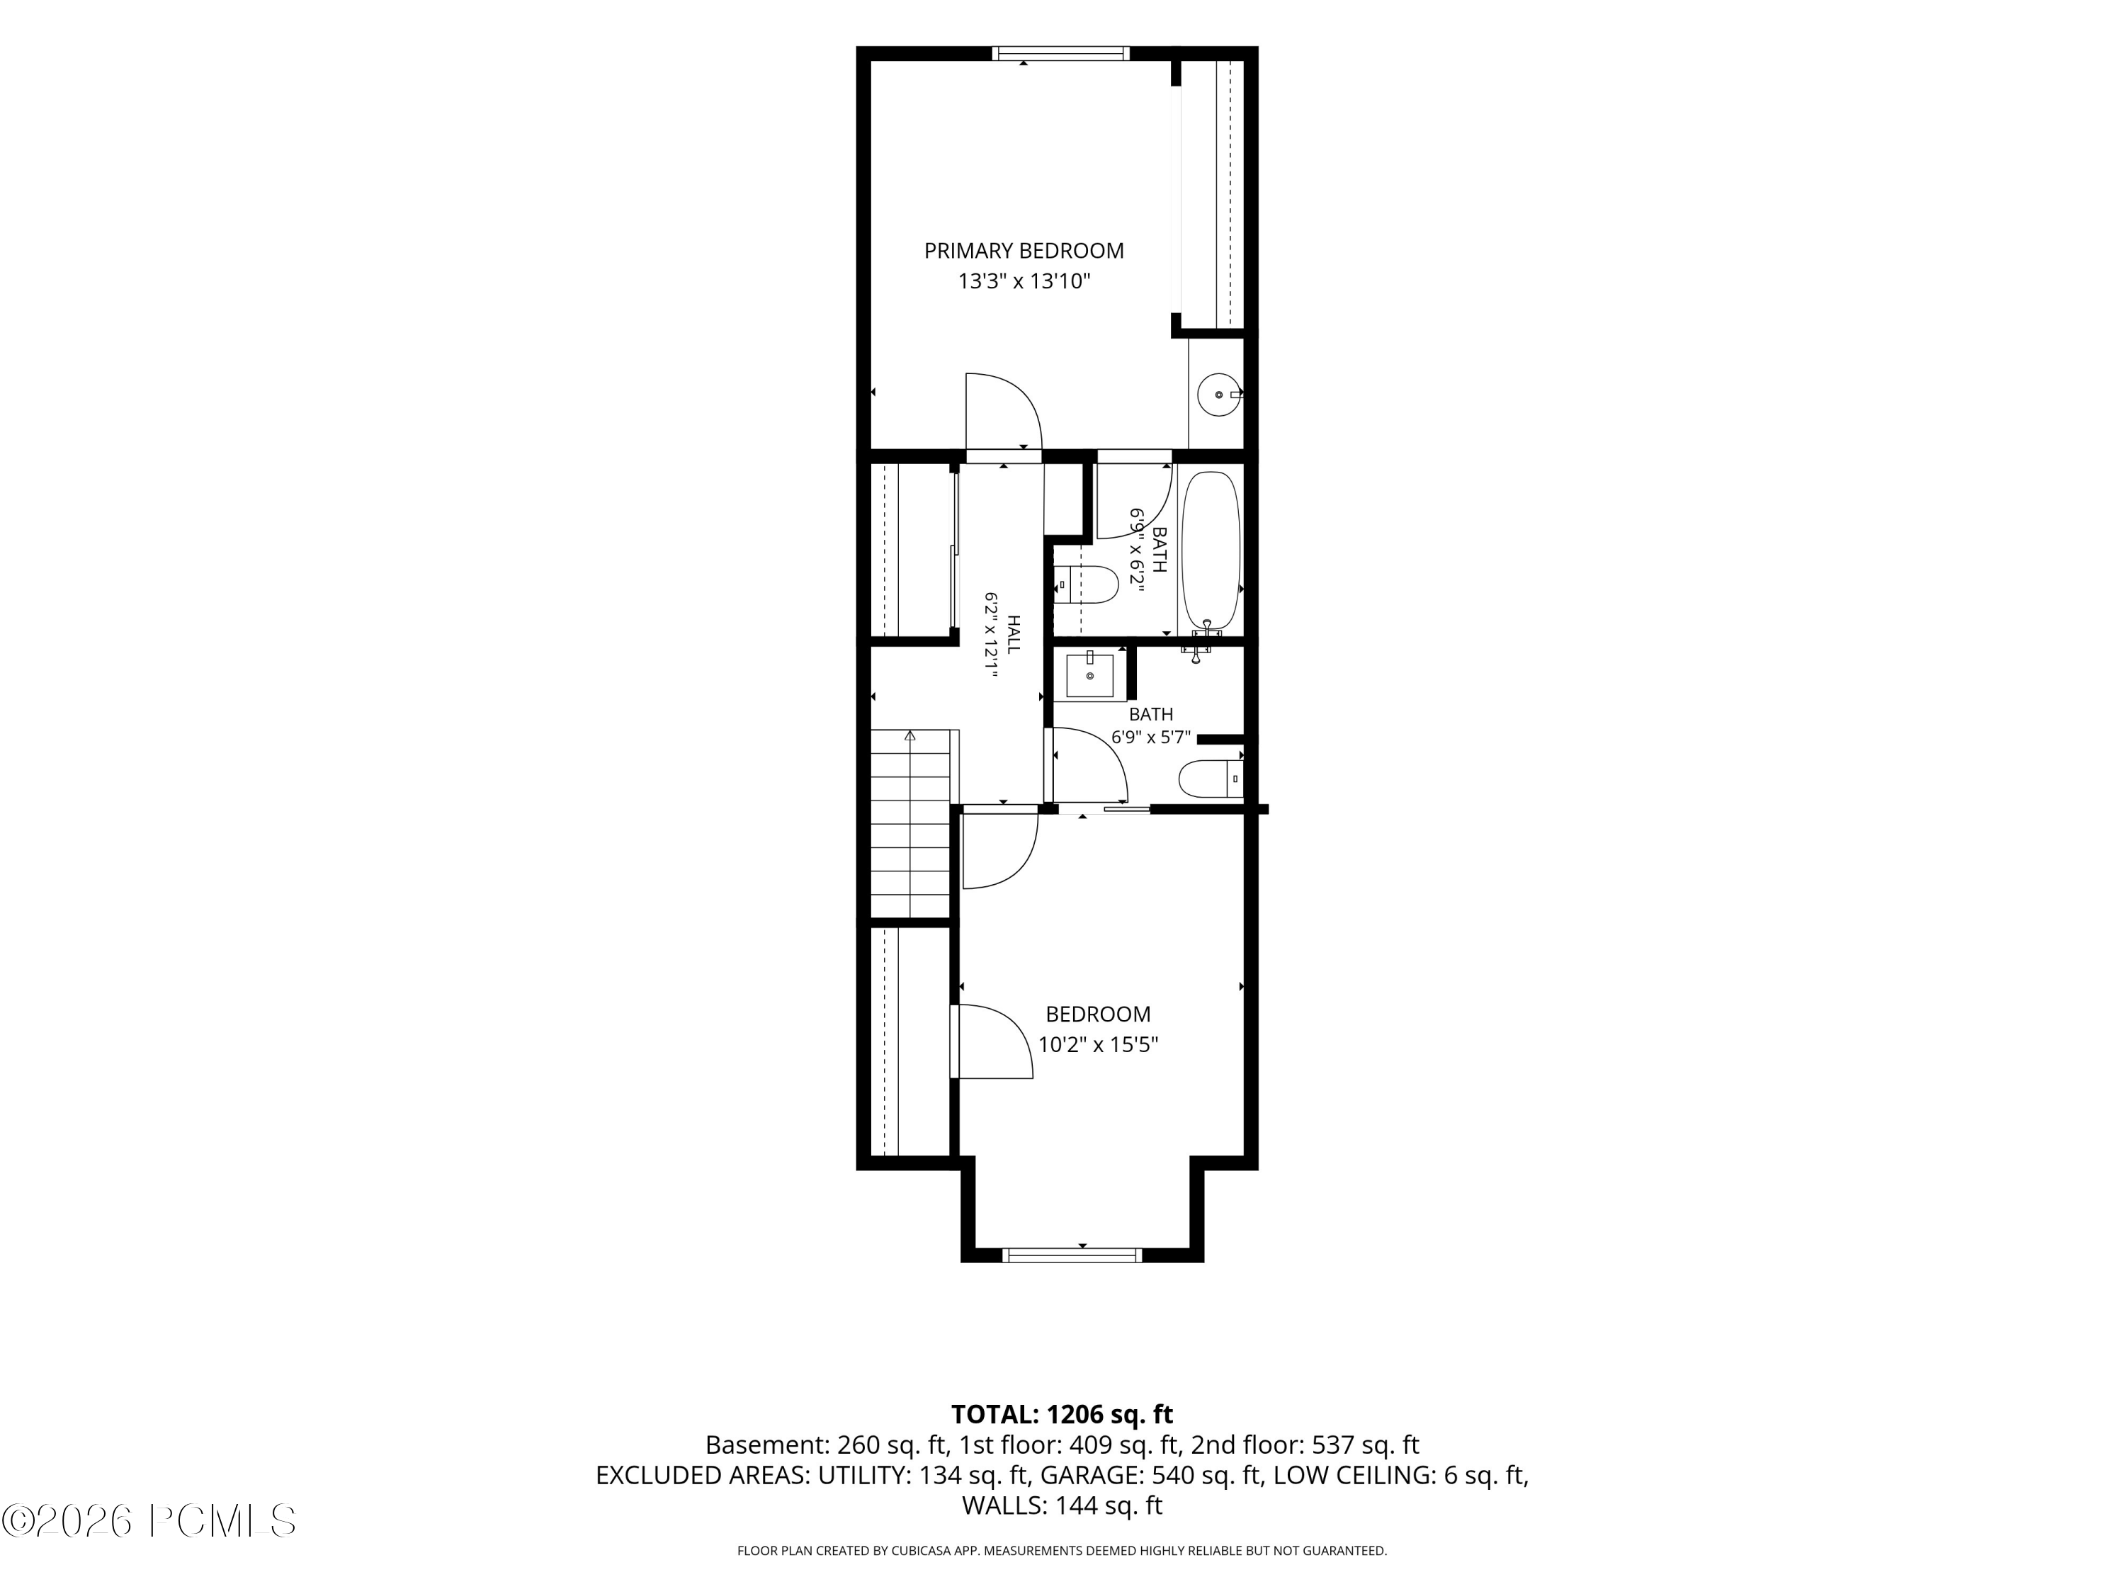
Floor plan showing a primary bedroom, bedroom, hall, two bathrooms, and 1,206 square feet total.
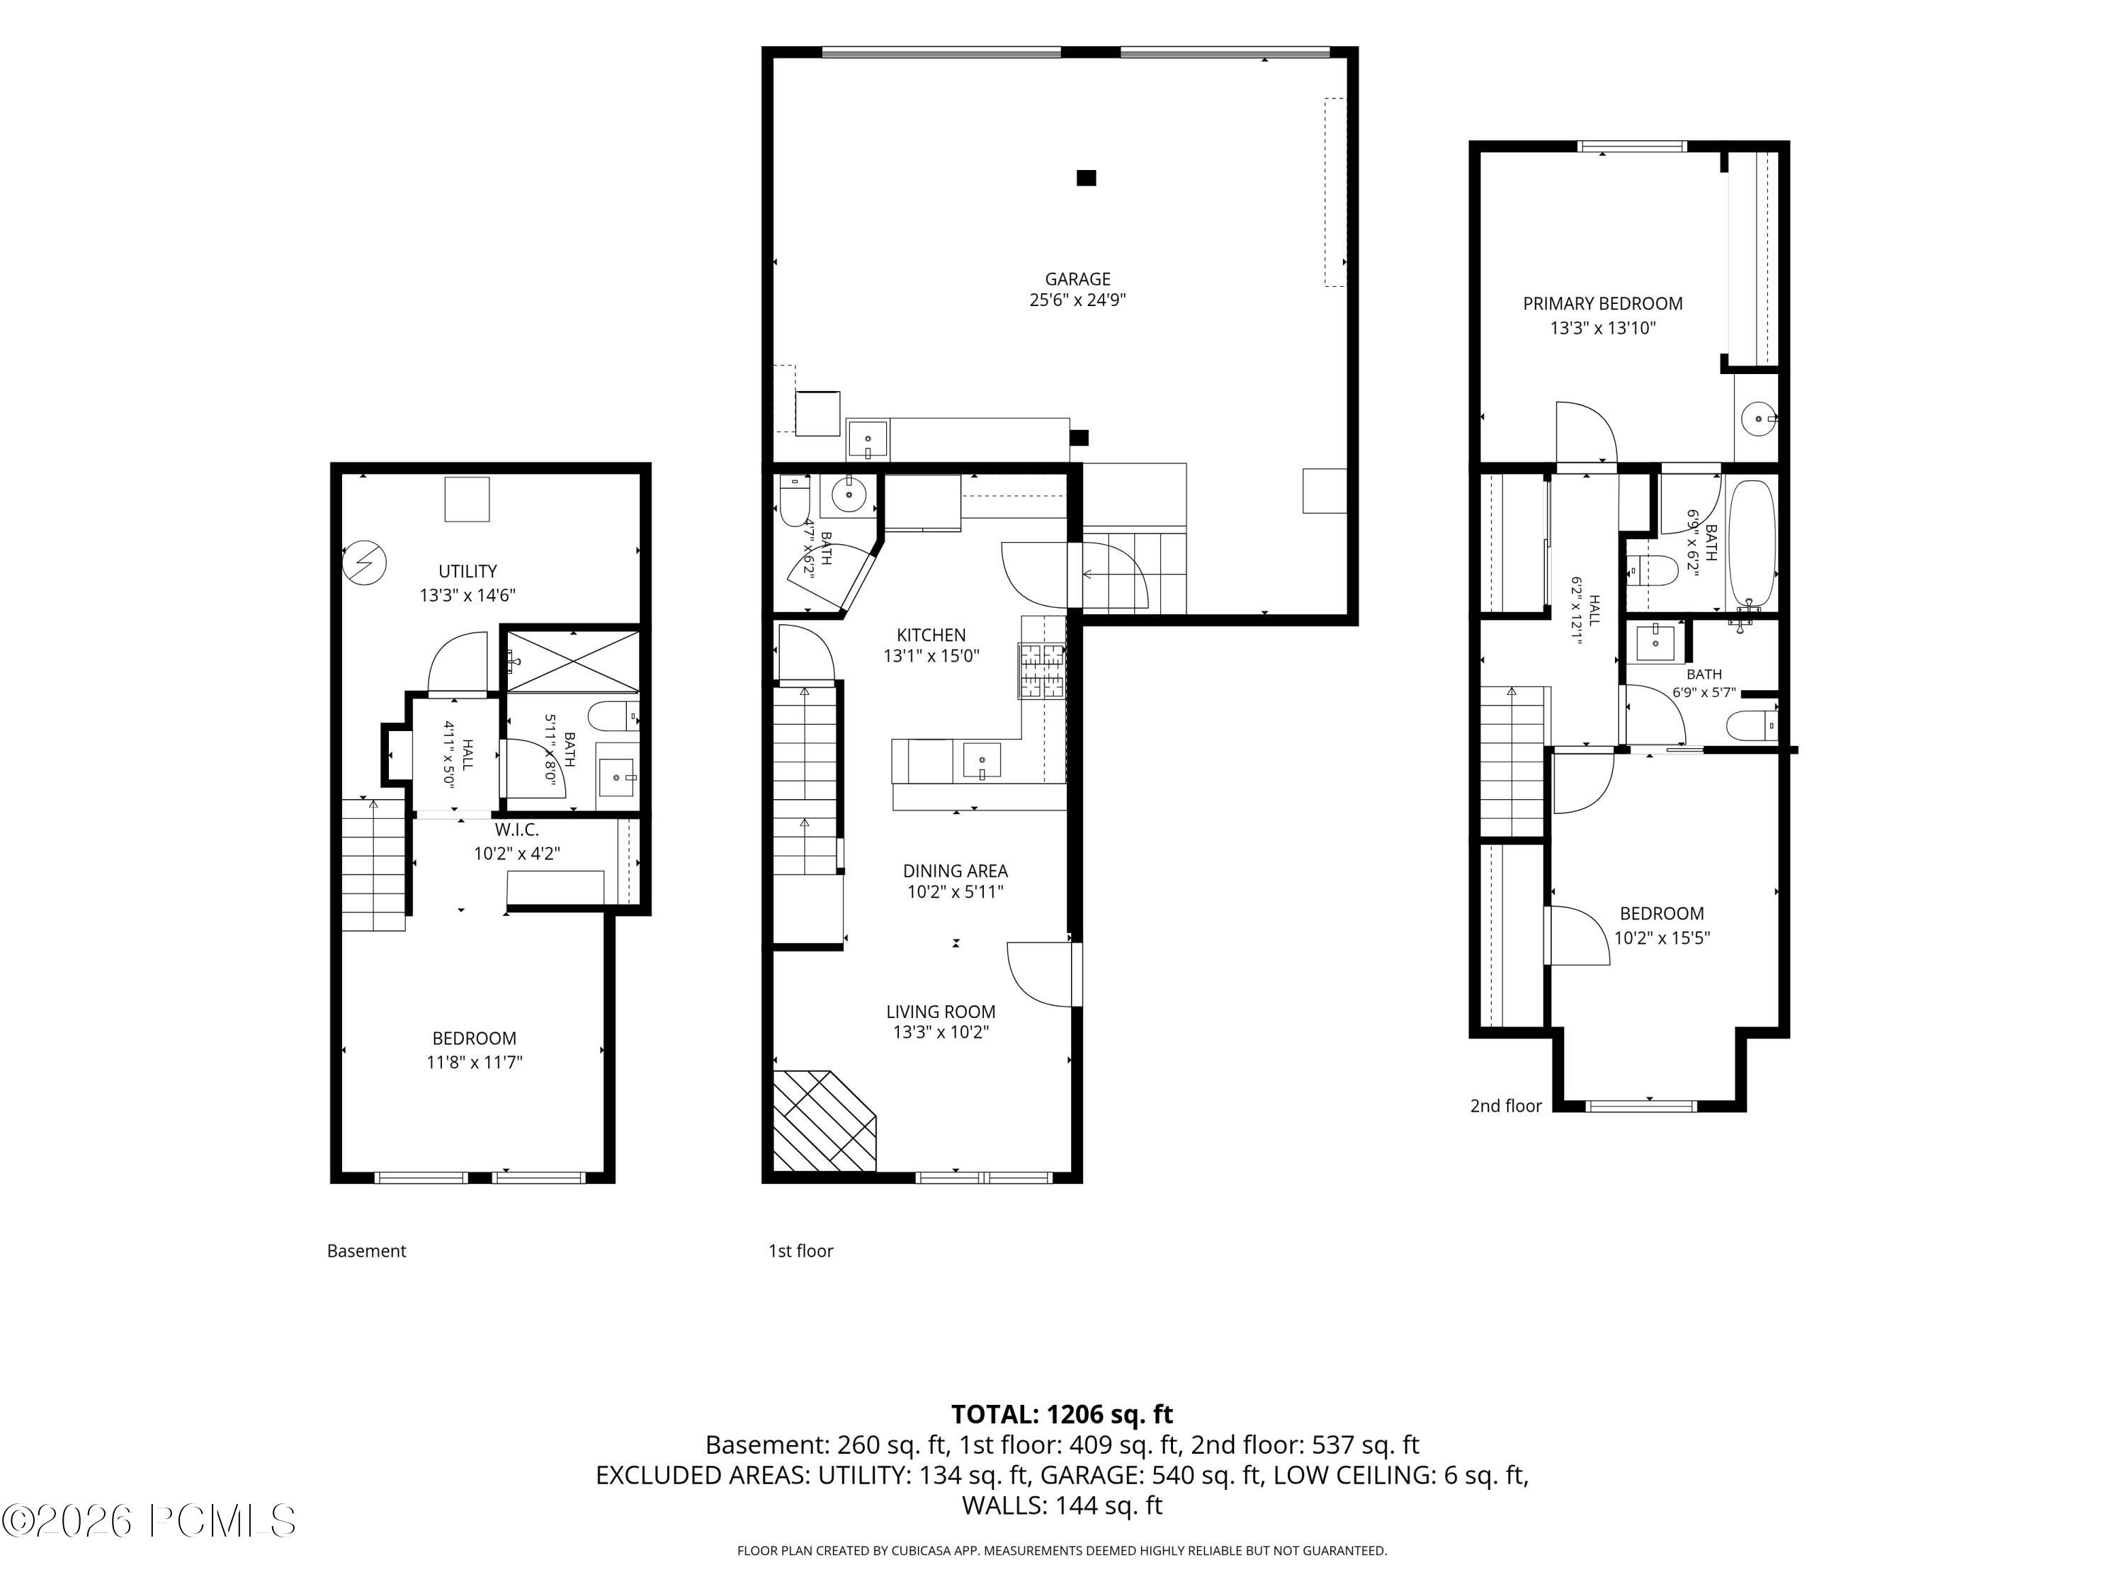
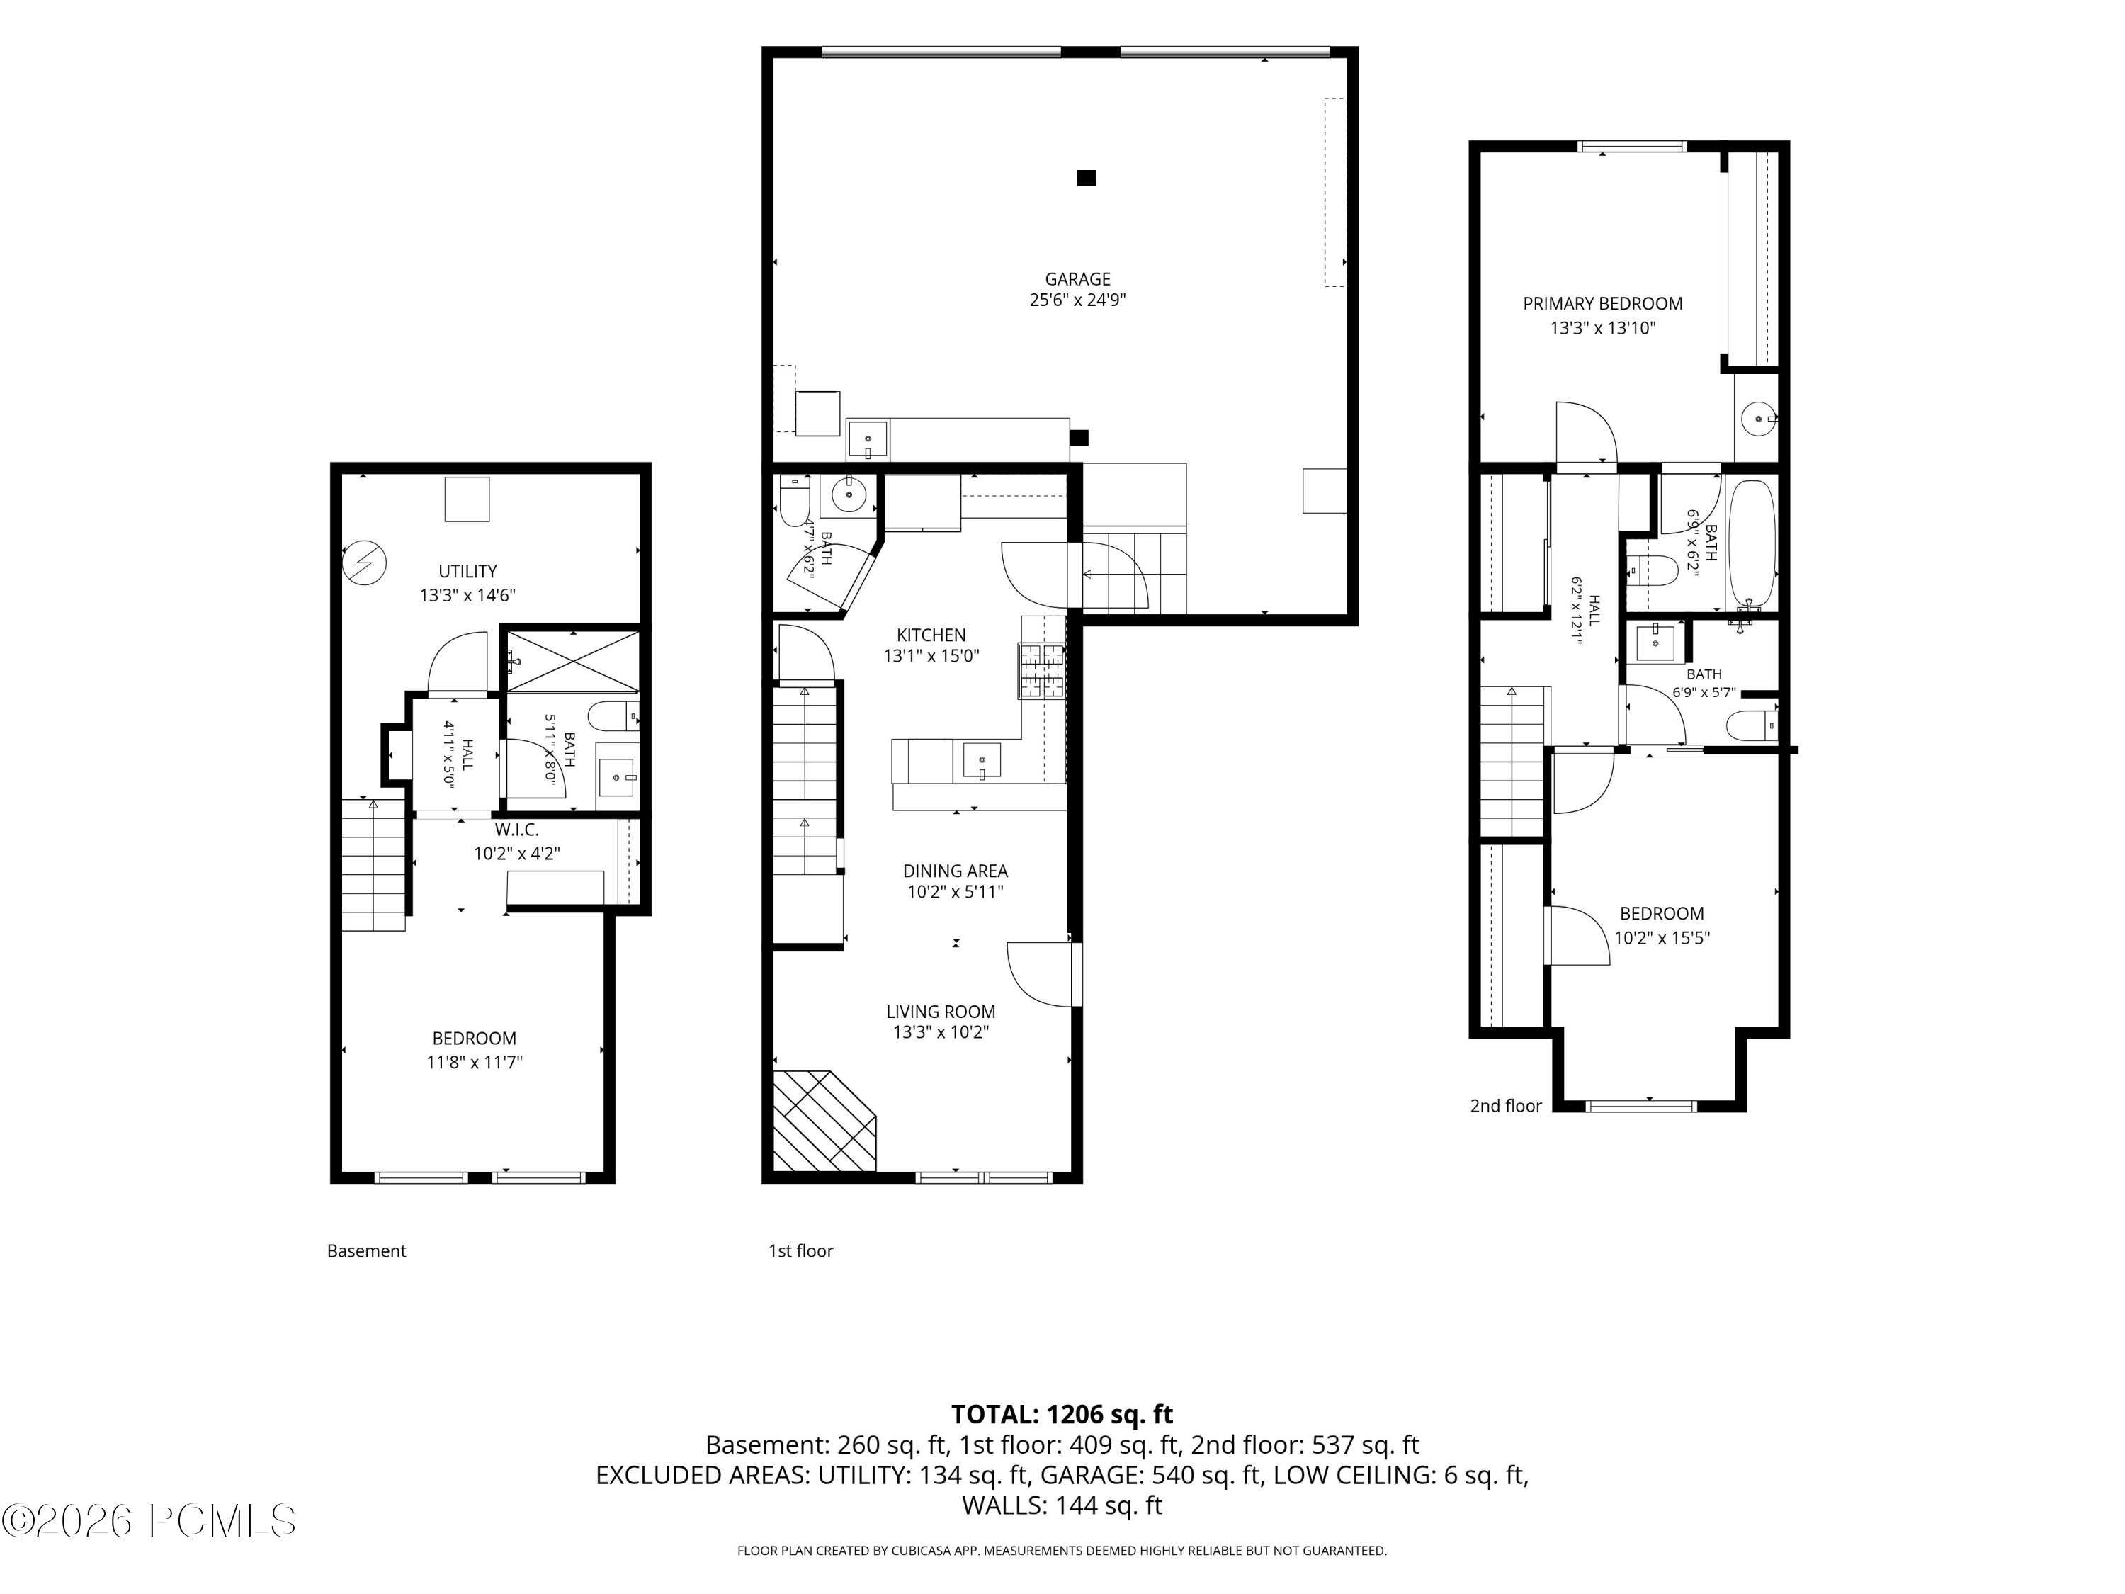
Three-level floor plan showing basement, first-floor living areas and garage, and second-floor bedrooms; total area 1,206 square feet.
Floor plan showing a bedroom, walk-in closet, bathroom, hall, and utility room with room dimensions.
Floor plan showing the garage, kitchen, dining and living areas, bathroom, stairs, and 1,206-square-foot total.
Floor plan showing a primary bedroom, bedroom, hall, two bathrooms, and a total area of 1,206 square feet.
Three-level floor plan showing a basement, first floor, second floor, and labeled rooms; total area is 1,206 square feet.
VIEW PHOTOS
$785,000

2962 W Wildflower Court Unit 21

3 Beds 4 Baths 1,447 Sq.Ft. 1,447 Sq.Ft.

Description

Discover the perfect blend of space, style, and convenience in one of Park City's most sought-after neighborhoods--Pinebrook. This beautiful townhome was updated in 2022 and is move-in ready, featuring a remodeled kitchen, updated primary bath, new flooring, and an oversized garage designed to accommodate all your mountain lifestyle gear.

Enjoy the rare convenience of two additional dedicated parking spaces plus abundant guest parking. Need extra storage? There's plenty of room for bikes, skis, paddleboards, and everything else that makes living in Park City so special.

Location is everything, and this home delivers. Situated on the free Park City bus route, you'll enjoy easy access to dining, shopping, parks, trails, and everyday conveniences--all within walking distance. Commuting is effortless with quick access to I-80, providing a direct route to both Historic Park City and Salt Lake City.

Whether you're looking for a primary residence, mountain retreat, or investment opportunity, this exceptional Pinebrook townhome offers the ideal combination of comfort, accessibility, and the Park City lifestyle you've been dreaming of.

Share Property

Location

2962 W Wildflower Court Unit 21, Park City, UT 84098

Status

For Sale
Laurie Allen-Macaluso

Laurie Allen-Macaluso

TITLE

REALTOR®

Property Amenities

Interior
Laundry room Electric Dryer Hookup
Fireplace Wood Burning
Appliances Dishwasher, Disposal, Gas Range, Microwave, Oven, Refrigerator, Washer
Flooring Tile, Vinyl, Wood
Total Bedrooms: 3
Half Bathrooms: 1
Three-Quarter Bathrooms: 2
Full Bathrooms: 1
Other Interior Features Storage, Ceiling(s) - 9 Ft Plus, Open Floorplan, Breakfast Bar
Area & Lot
Total area 1,447 Sq.Ft.
Lot Area 1,447 Sq.Ft.
Living area 1,447 Sq.Ft.
MLS® ID 12602354
Year Built 1983
View Description Mountain(s)
Architecture Styles Contemporary
Type Condo
Status For Sale
Exterior
Air conditioning AC - Room
Heat type Forced Air, Natural Gas
Disability Features None
Water Source Private
Garage Space 2.0
Sewer Public Sewer
Parking See Remarks, Assigned, Oversized, Guest
Lot Features Cul-De-Sac, Level, Natural Vegetation, On Bus Route
Roof Asphalt
Utilities Cable Available, Electricity Connected, High Speed Internet Available, Natural Gas Connected
Finance
Sales Price $785,000
HOA Fees $442 monthly
Real Estate Tax $2,212 yearly
Attached townhomes with brick and gray siding, wooden decks, and a lawn in bright summer sun.

Schedule a Showing

I would love to show you my beautiful property. Please select your preferred date and time below. I will be in touch shortly to confirm your appointment.

Schedule a Showing

I would love to show you my beautiful property. Please select your preferred date and time below. I will be in touch shortly to confirm your appointment.

Thank you for your interest in 2962 W Wildflower Court Unit 21, Park City, UT 84098. We are reviewing your request and will be in touch shortly!

Mortgage Calculator

Estimate your monthly mortgage payment, including the principal and interest, property taxes, and HOA. Adjust the values to generate a more accurate rate.

All estimates are provided for informational purposes only. Actual amounts may vary.
$0,000 Your Payment 20 15 65
$0,000 Your Payment

Work With Laurie

Get assistance in determining current property value, crafting a competitive offer, writing and negotiating a contract, and much more. Contact me today.